Carlton
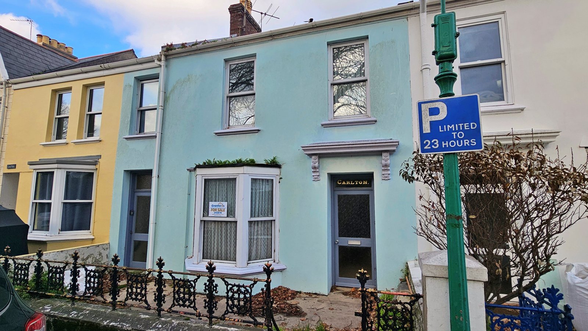
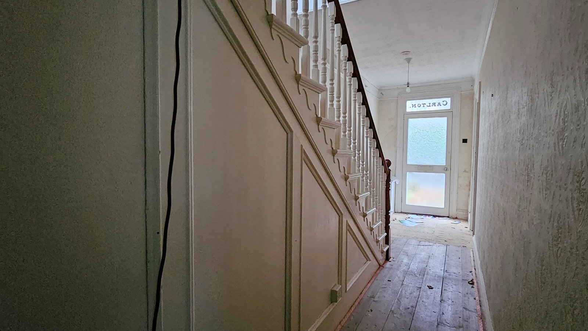
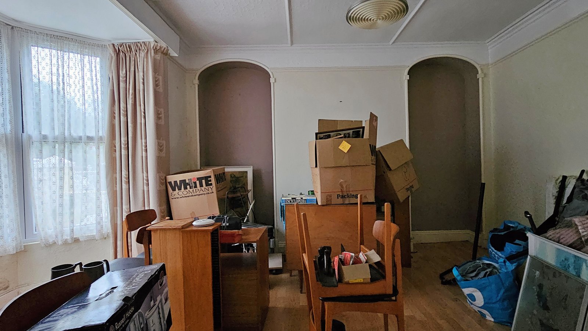
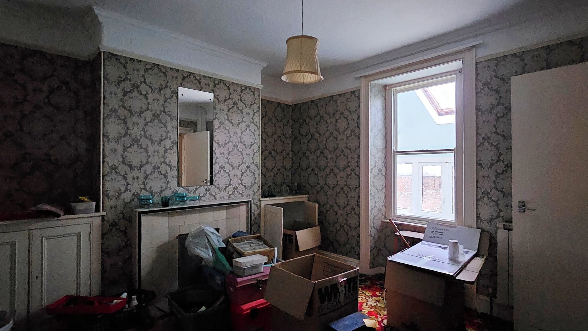
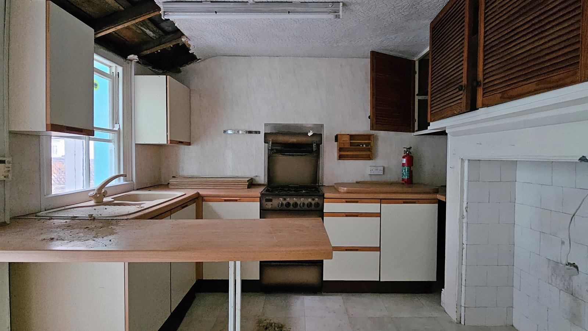
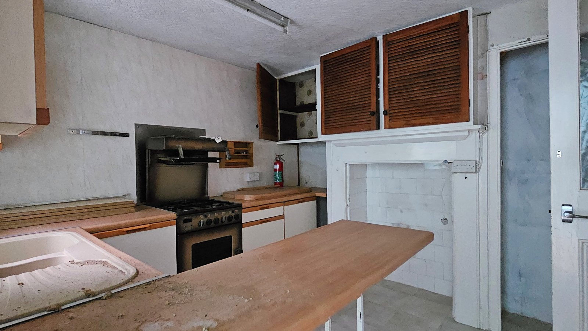
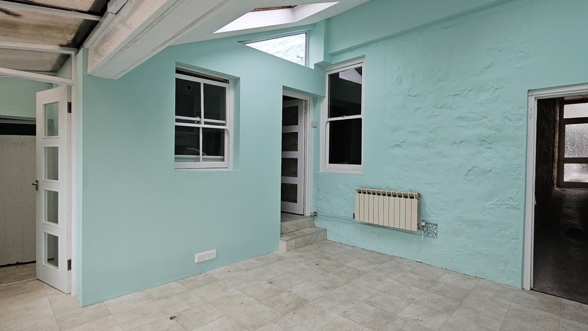
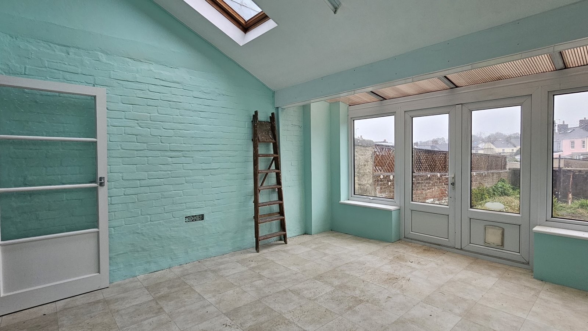
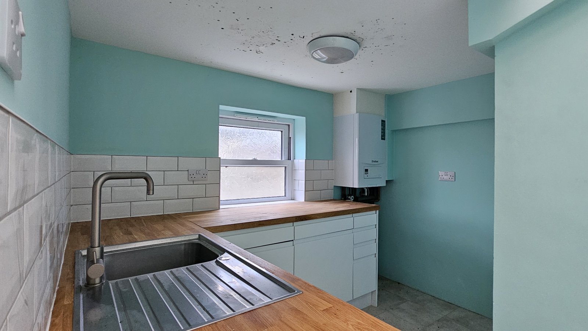
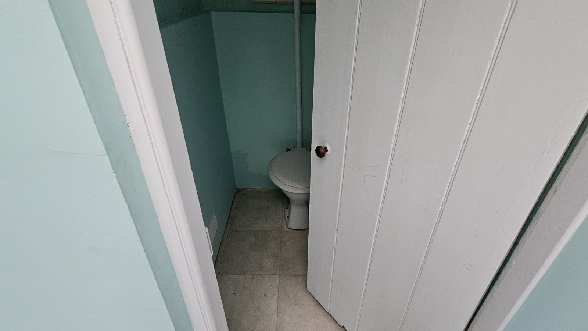
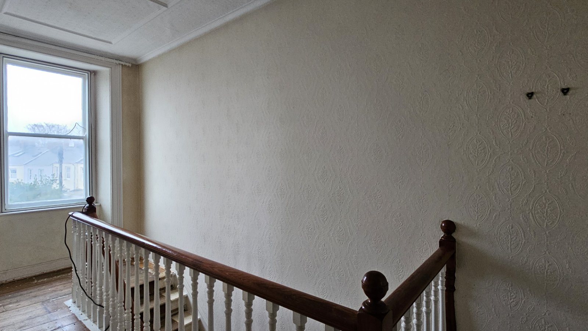
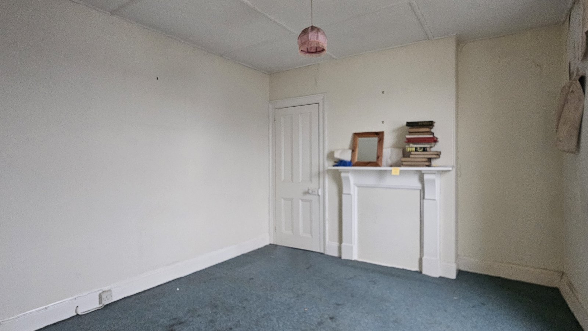
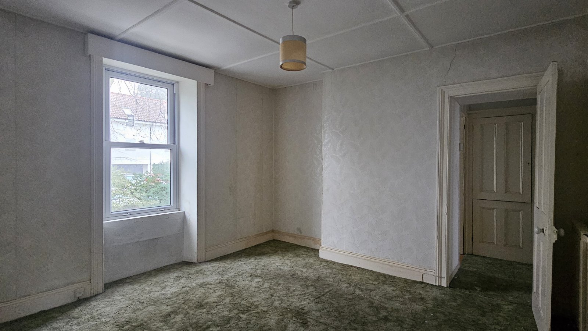
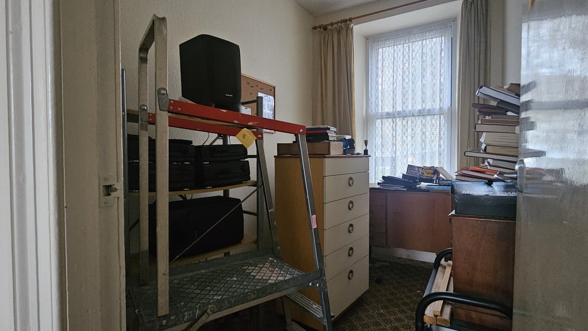
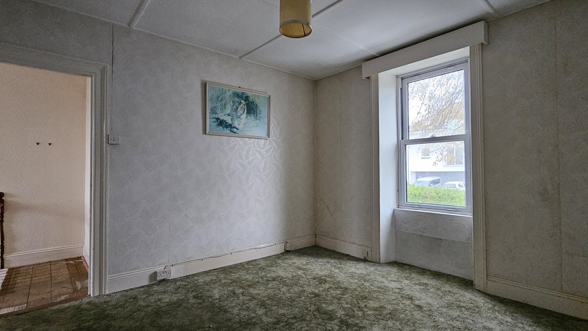
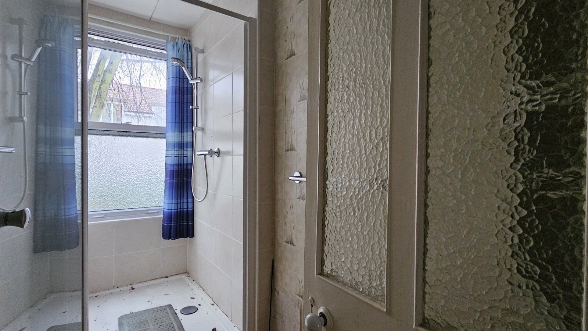
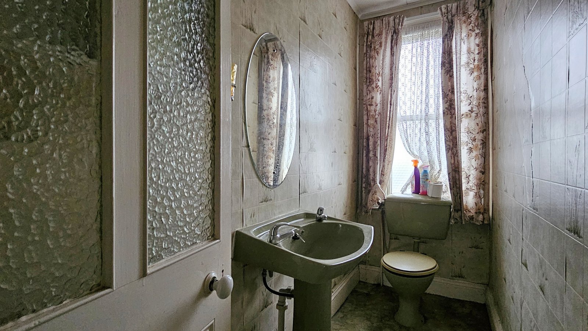
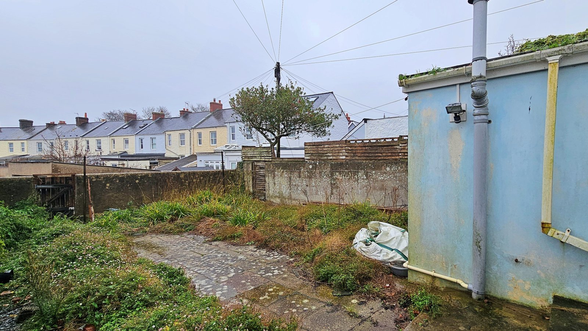
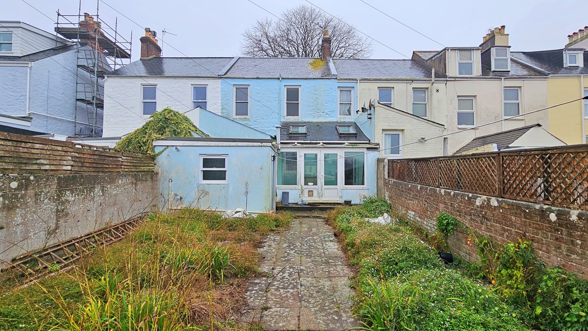
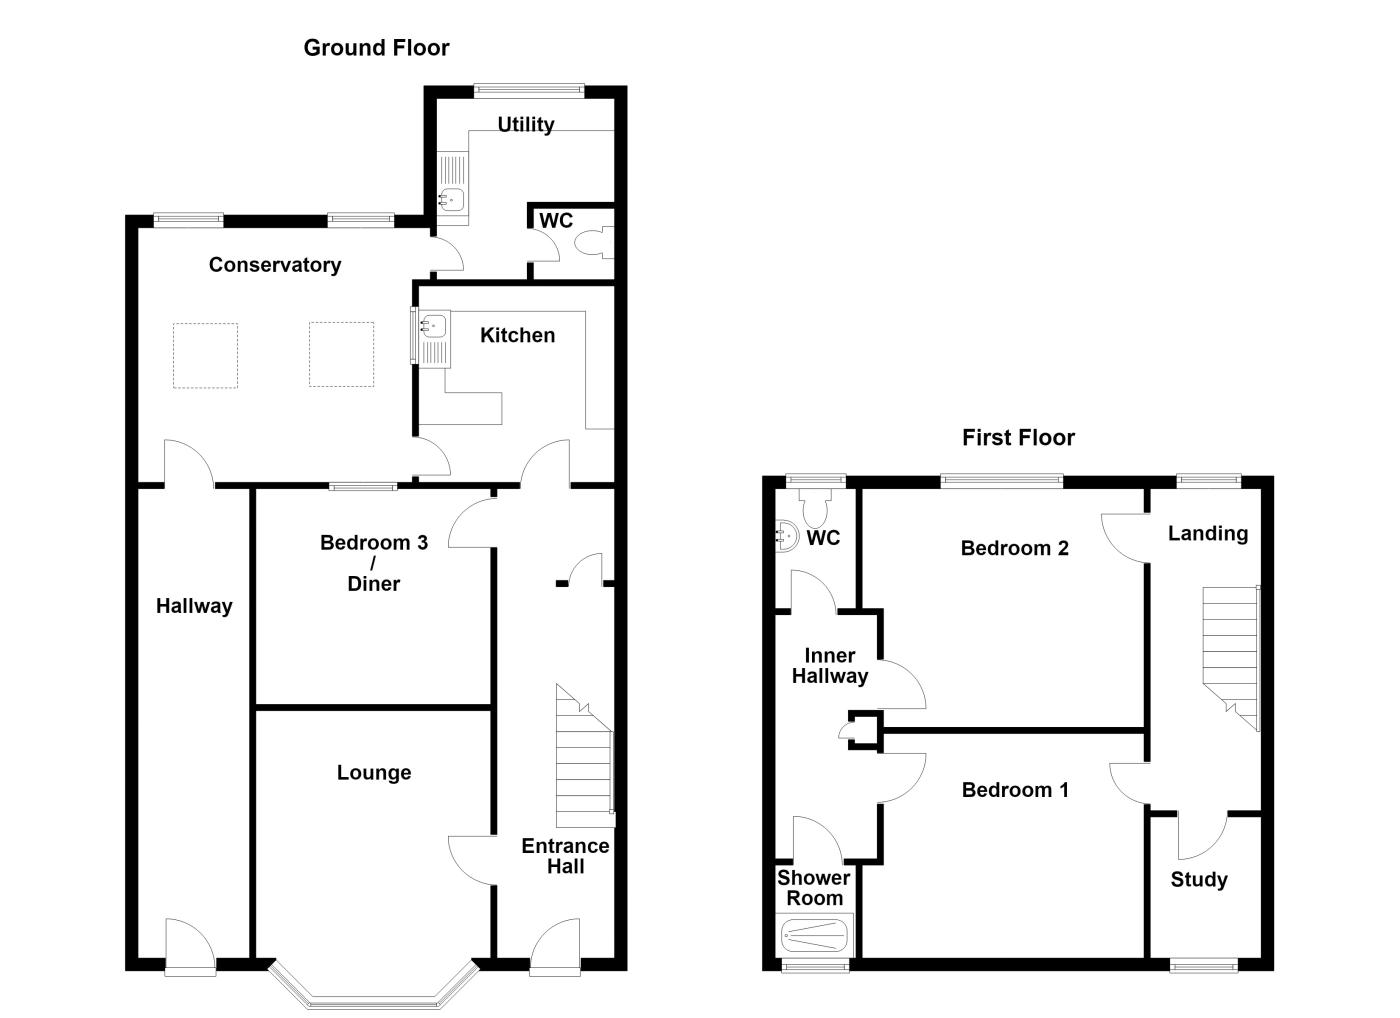
Newly presented to the local market is Carlton, a charming three-bedroom terraced home ideally positioned within a quiet one-way lane just off Brock Road. Carlton would benefit from a programme of modernisation throughout, providing plenty of scope to create a wonderful home tailored to individual tastes and requirements. For added peace of mind, the property has been inspected by a structural engineer, who has confirmed that it is structurally sound. A copy of the survey report is available upon request. The accommodation currently comprises a lounge, dining room, kitchen and an extension which was completed in the mid-1990s and provides a conservatory, utility room and W/C. The lounge or dining room offers the potential to be reconfigured into an additional bedroom. On the first floor, there are two bedrooms, study and a quirky shower room with the W/C adjacent. Externally, Carlton benefits from both front and rear gardens, with the added advantage of a single garage situated to the rear of the property. Carlton offers fantastic potential in a convenient and peaceful location. An exciting opportunity with plenty of potential! Contact Cranfords today on 01481 243878 to arrange your viewing!
Key Facts
- In Need Of Numerous Upgrades
- Terraced House
- Private Garage & On Street Parking Nearby
- Generously Sized Accommodation Throughout
- Within Walking Distance To Town
- Front & Rear Garden
- Separate W/C & Utility
- LR3409
- TRP140
Contact Cranfords to book a viewing
Call 01481 243878 or Contact UsSummary of Accommodation
Ground Floor
First Floor
Services
Price Includes
Possession
Viewing
Please Note
These particulars do not constitute any part of an offer or contract. No responsibility is accepted as to the accuracy of these particulars or statements made by our staff concerning the above property. Any intending purchaser must satisfy himself to the correctness of such statements and particulars. All negotiations to be conducted.