
C'est la Vie
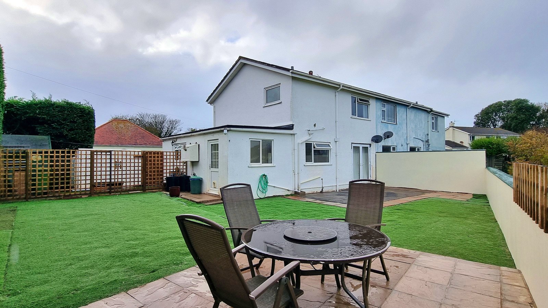
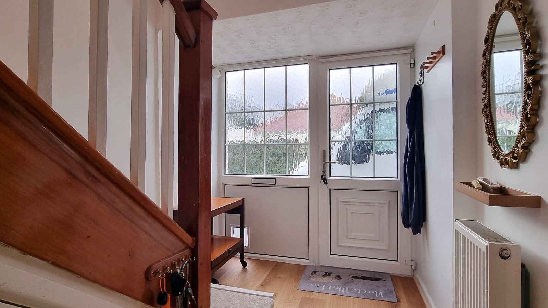
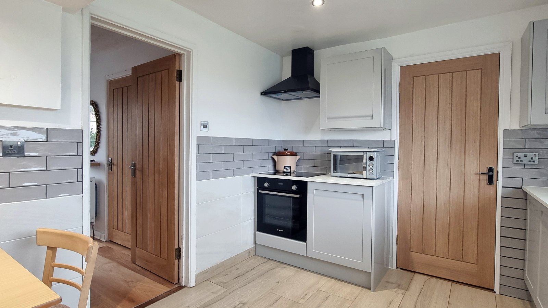
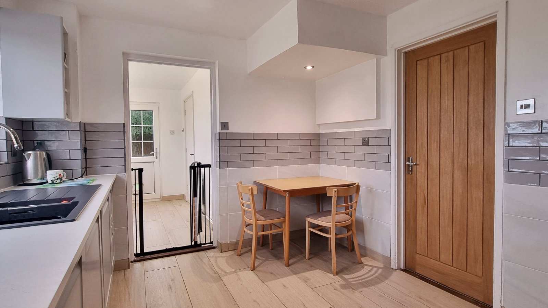
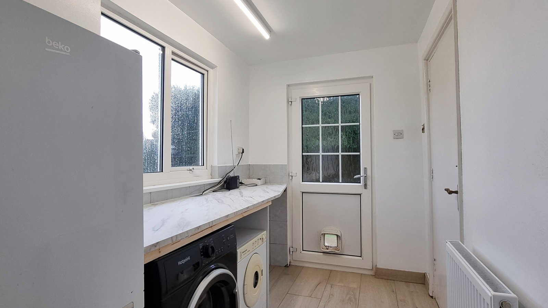
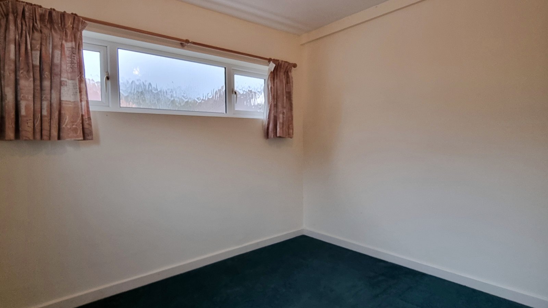
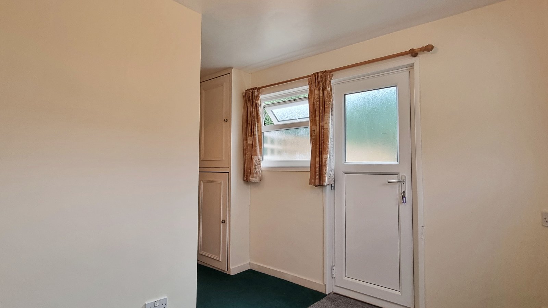
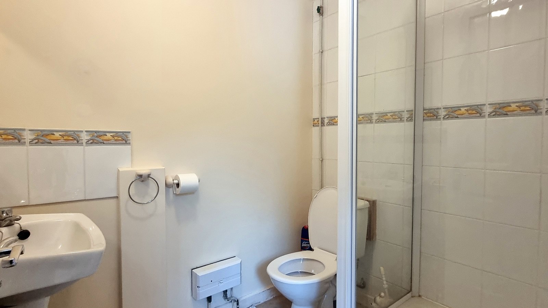
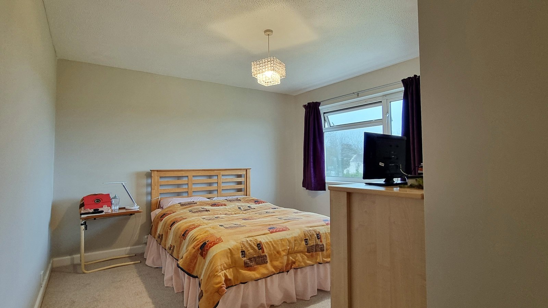
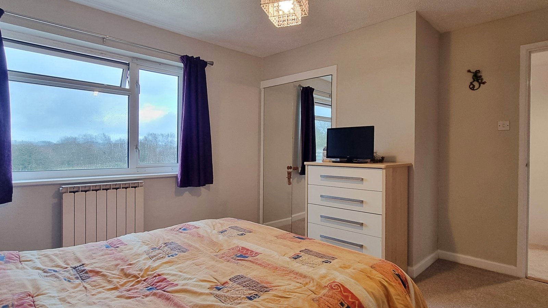
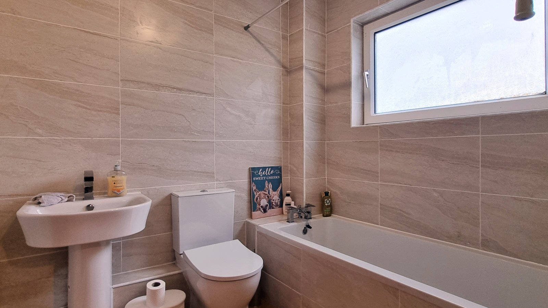
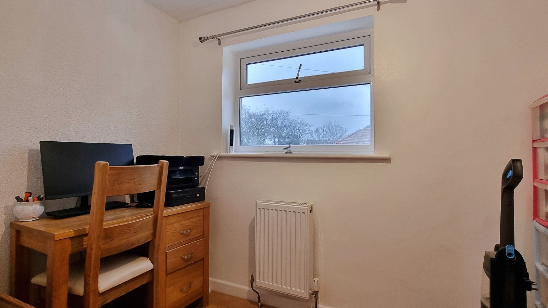
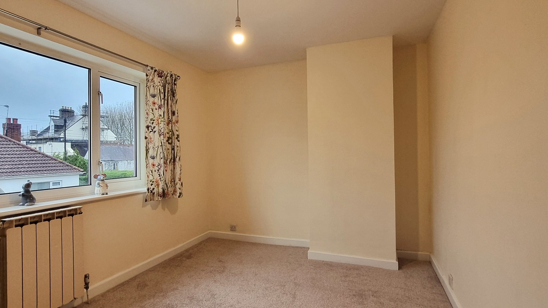
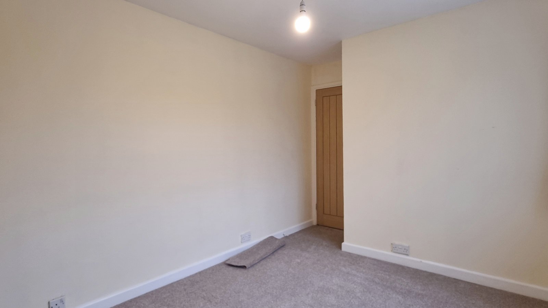
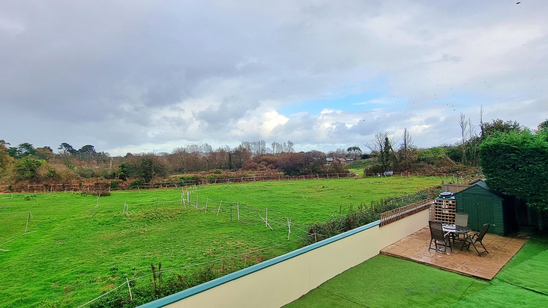
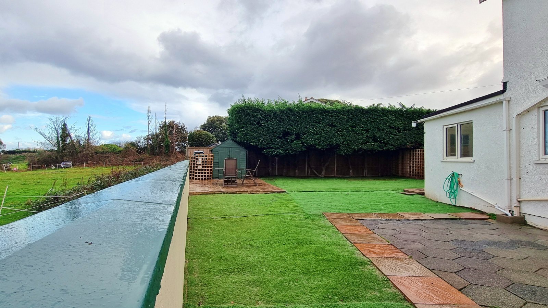
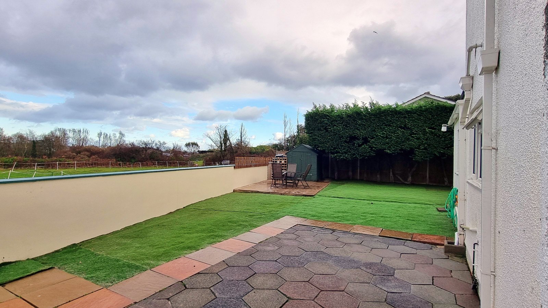
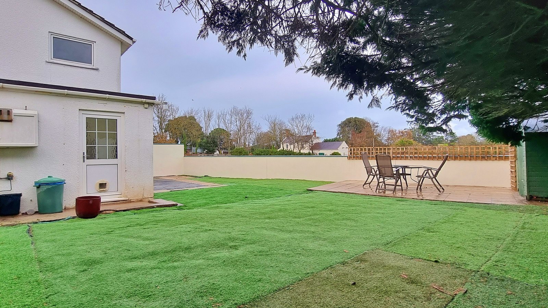
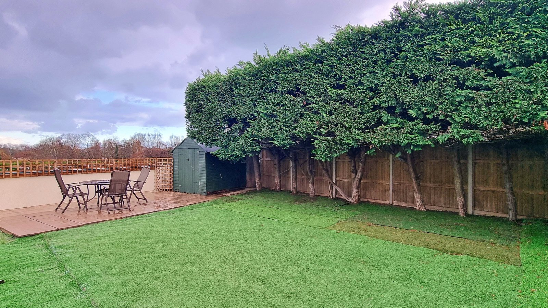
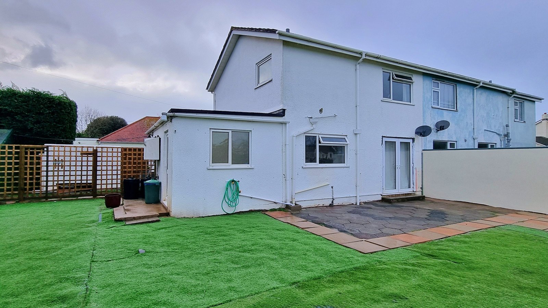
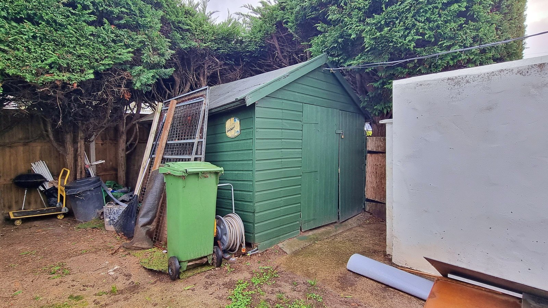
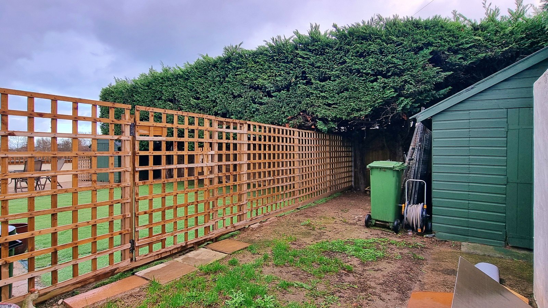
C’est La Vie is a newly available semi-detached home offering flexible accommodation with up to four bedrooms. Set in a peaceful clos just off Les Grandes Capelles Lane, it enjoys scenic rural views across agricultural fields while remaining conveniently close to local amenities. The ground floor features an entrance hall, a newly fitted kitchen and a spacious L-shaped lounge/diner. An adjoining utility area leads to a bedroom with an en-suite shower room, as well as access through an external doorway directly out to the garden. This versatile space could potentially be adapted as a self-contained wing if one wished to do so. Upstairs are two double bedrooms, one with a built-in wardrobe, a further single bedroom or home office, and a family shower room. Externally, the property offers parking for up to four vehicles and a generous garden with two sheds and an astro-turf area. Viewing is highly recommended. Contact Cranfords on 243878 to arrange your appointment.
Key Facts
- Beautiful Rear Rural Aspect
- Scope To Extend
- Parking For 4 Vehicles
- Generous Private Garden Space
- Tranquil Location
- Well Proportioned Rooms Throughout
- Ideal Family Home
- LR3406
- TRP 126
Contact Cranfords to book a viewing
Call 01481 243878 or Contact UsSummary of Accommodation
Ground Floor
First Floor
Services
Price Includes
Possession
Viewing
Please Note
These particulars do not constitute any part of an offer or contract. No responsibility is accepted as to the accuracy of these particulars or statements made by our staff concerning the above property. Any intending purchaser must satisfy himself to the correctness of such statements and particulars. All negotiations to be conducted.