Fairmead
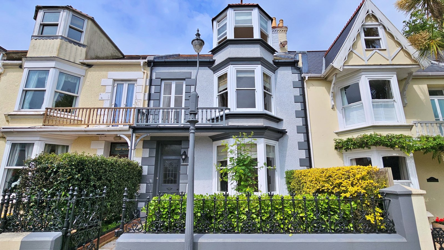
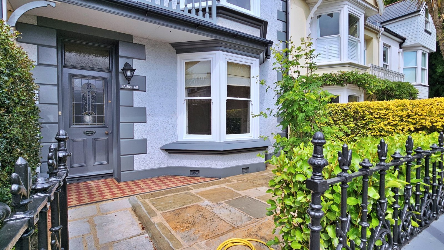
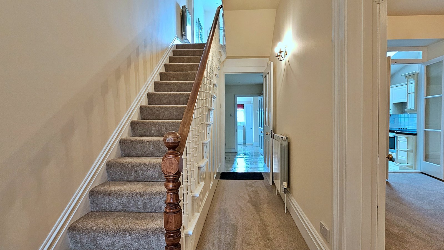
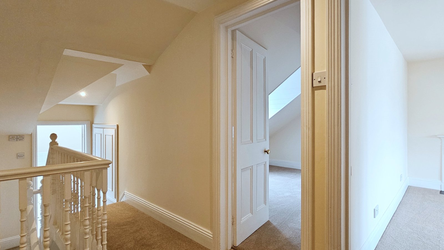
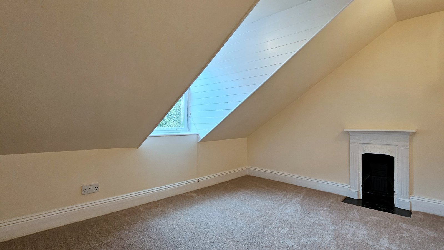
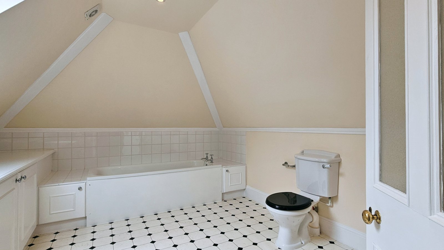
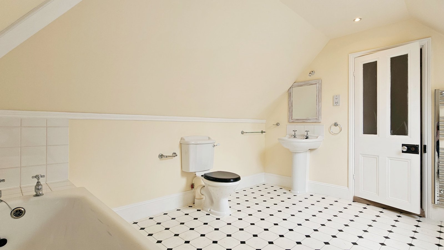
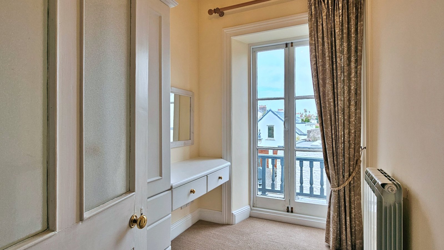
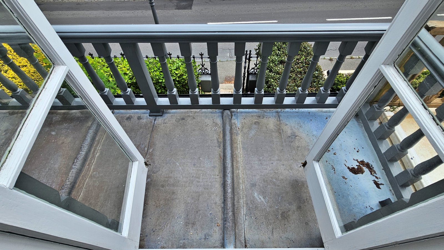
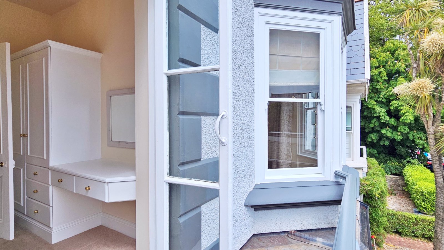
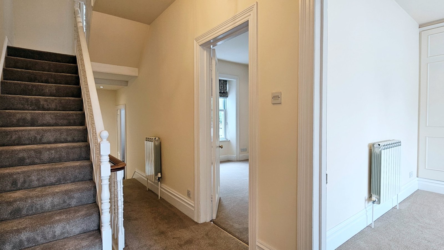
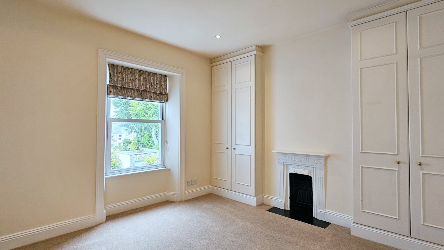
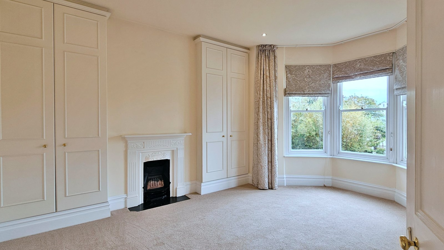
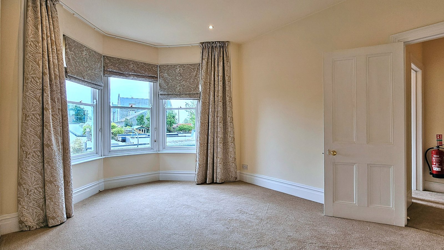
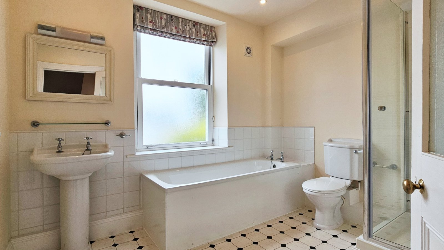
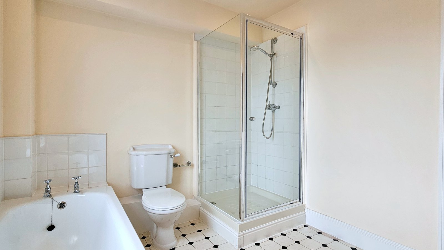
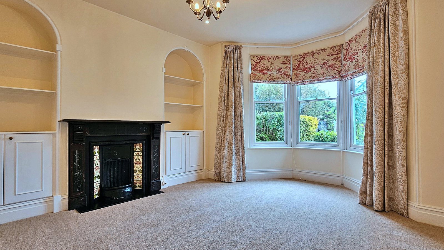
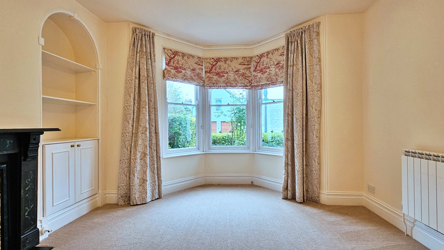
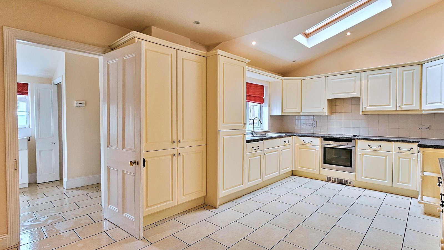
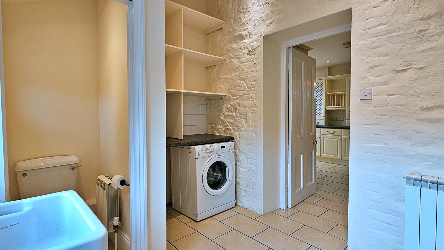
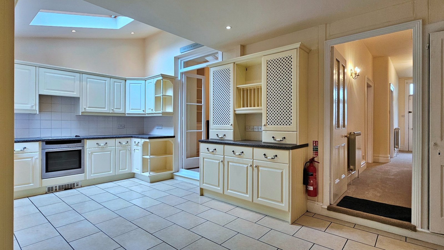
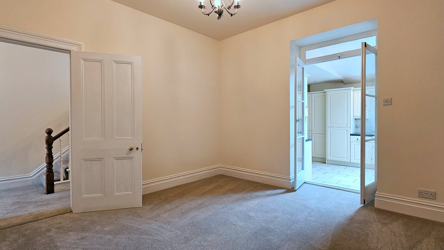
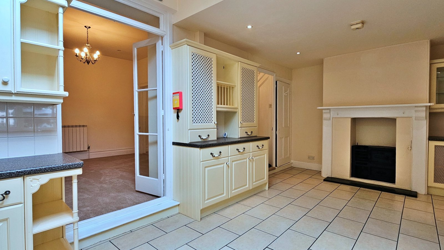
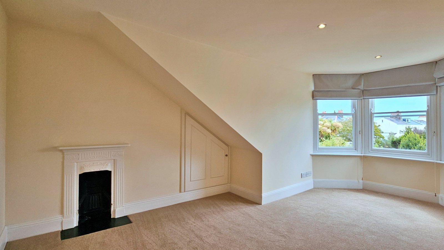
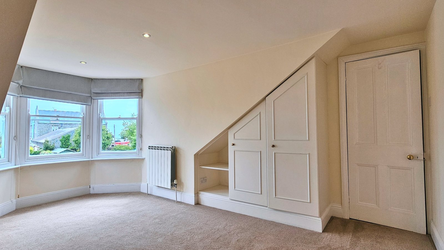
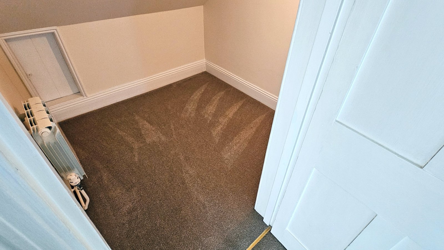
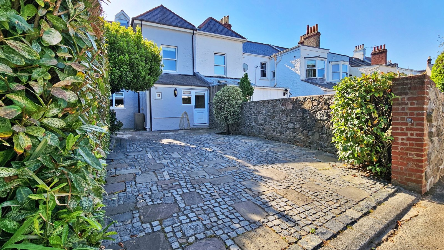
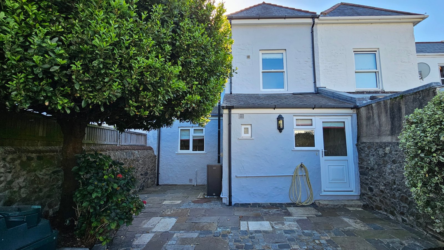
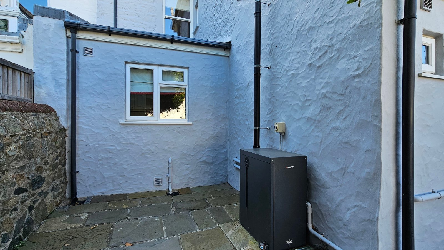
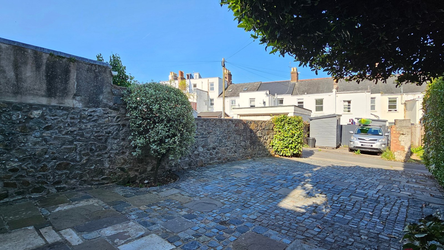
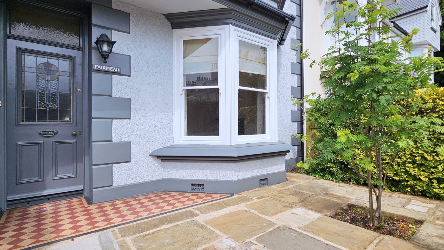
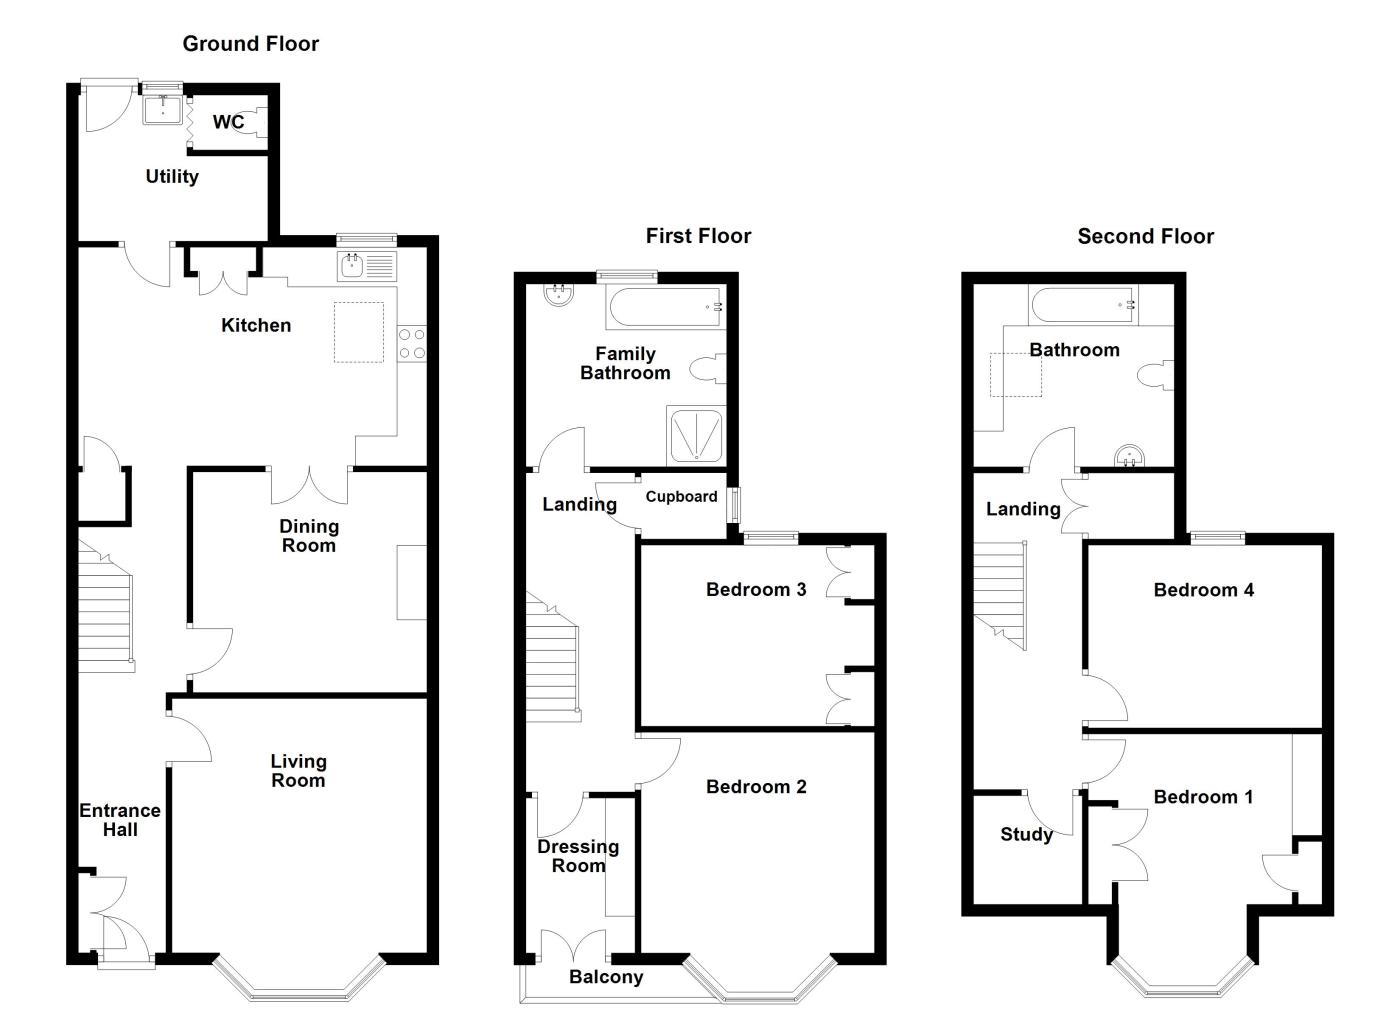
Guernsey’s local market will be delighted by the arrival of Fairmead, proudly presented by Cranfords. This exceptional townhouse is presented in true move-in condition and has been impeccably maintained throughout, with care, quality, and attention to detail evident in every aspect of the home. Upon entering the property, you are immediately struck by the impressive high ceilings, abundance of storage, and extensive fitted wardrobes in the bedrooms, all of which provide excellent flexibility for a bespoke layout tailored to a new owner’s lifestyle. Fairmead offers four generously proportioned bedrooms, two large and light-filled bathrooms, a spacious sitting room, separate dining room, and a well-sized kitchen with adjoining utility area and separate WC. This is a rare opportunity to acquire a beautifully maintained townhouse in a highly convenient location, just a short stroll from the town centre and its wide range of amenities. Further enhancing the appeal of this superb home is its low-maintenance exterior, making it an ideal lock-up-and-leave property, together with parking for up to four vehicles. Situated moments from Cambridge Park and Beau Sejour Leisure Centre, Fairmead is a truly outstanding property that must be viewed in person to fully appreciate everything it has to offer.
Key Facts
- True Move-In Condition
- Beautifully Presented
- Parking For 4 Vehicles
- Rear Patio Garden
- Nearby Many Amenities
- Ideal Family Home
- Lock Up and Leave
- Town House
- TRP 210
- LR 3383
Contact Cranfords to book a viewing
Call 01481 243878 or Contact UsSummary of Accommodation
Ground Floor
First Floor
Second Floor
Services
Price Includes
Possession
Viewing
Please Note
These particulars do not constitute any part of an offer or contract. No responsibility is accepted as to the accuracy of these particulars or statements made by our staff concerning the above property. Any intending purchaser must satisfy himself to the correctness of such statements and particulars. All negotiations to be conducted.