Les Quatre Vents
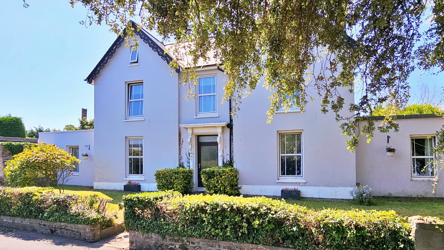
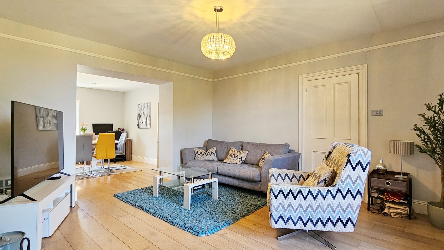
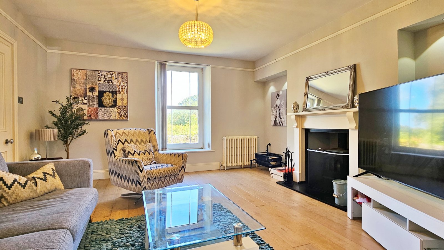


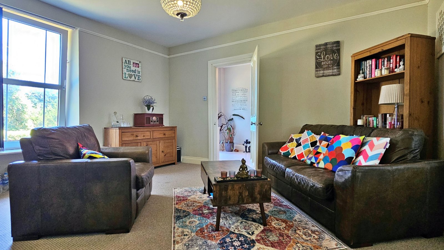
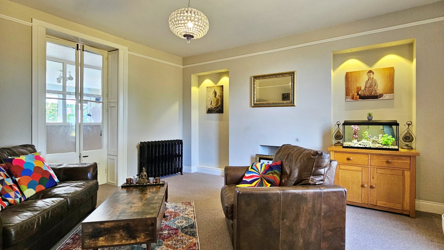
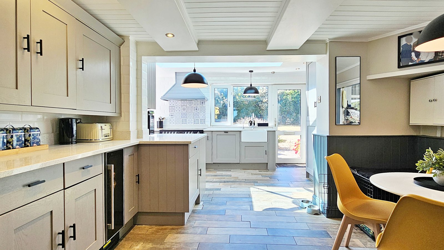
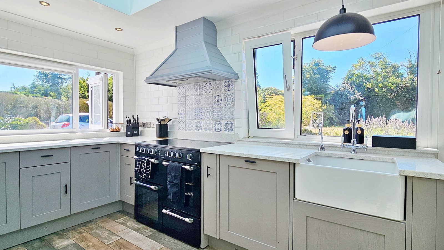
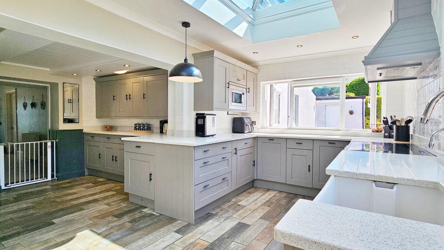
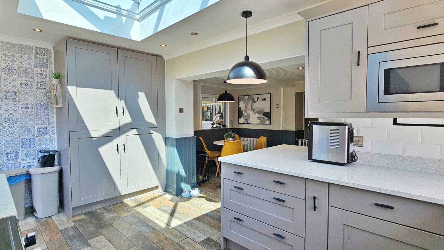
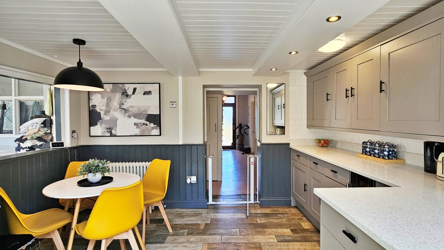
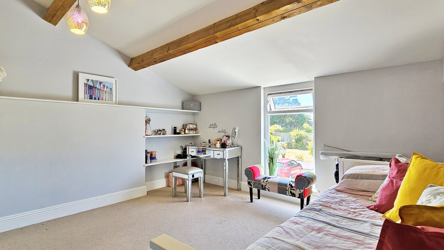
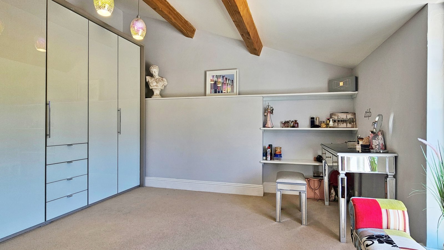
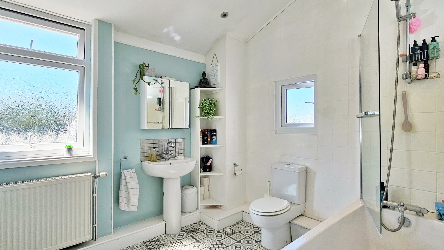
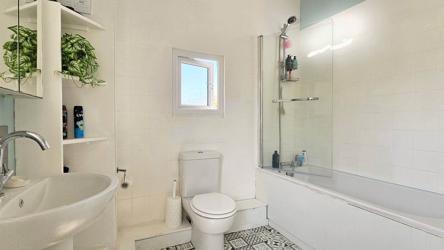

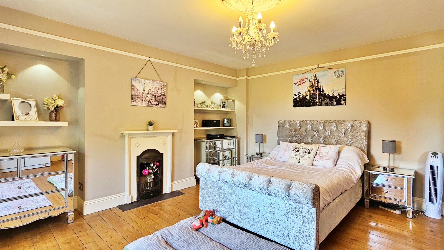
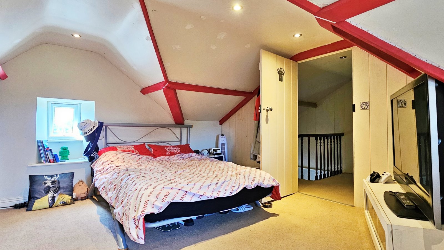
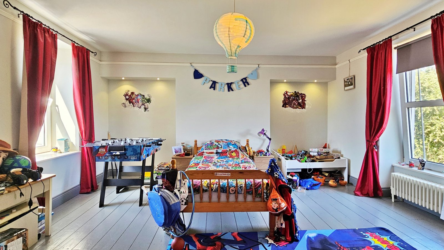
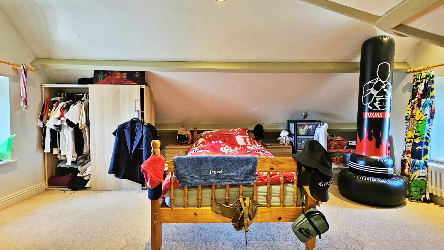
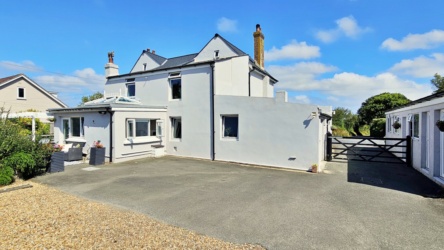
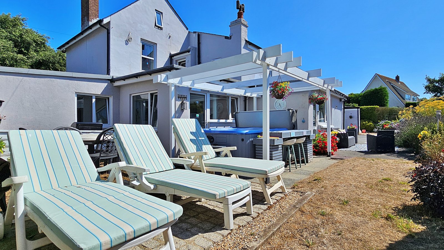
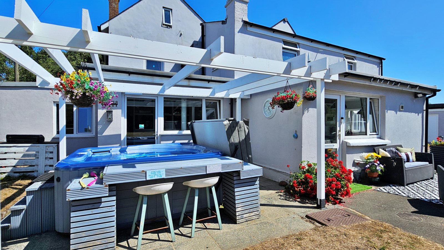
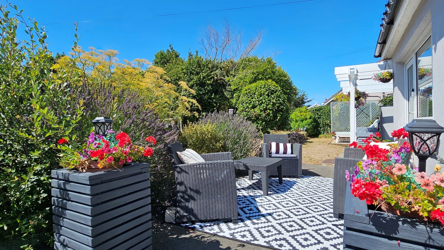
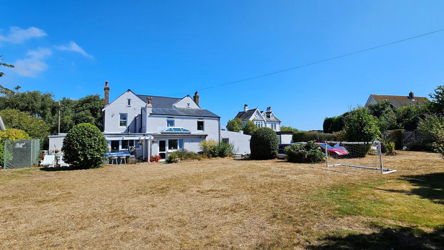
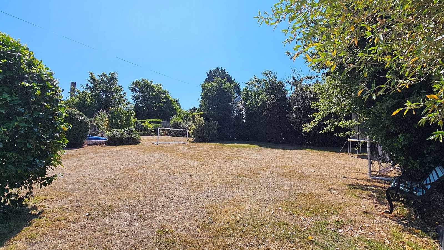
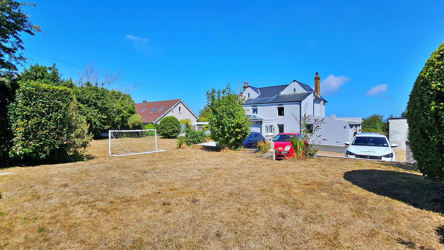
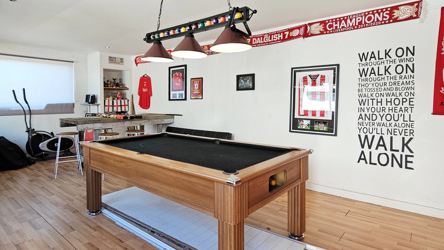
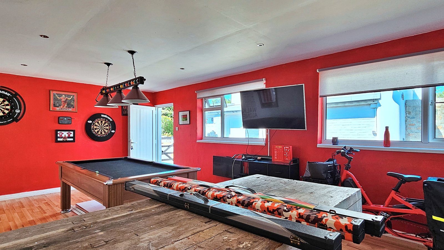
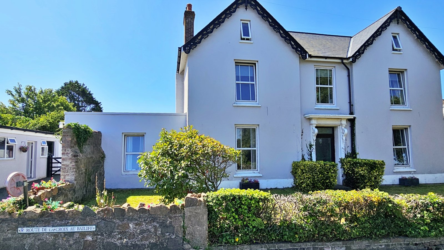
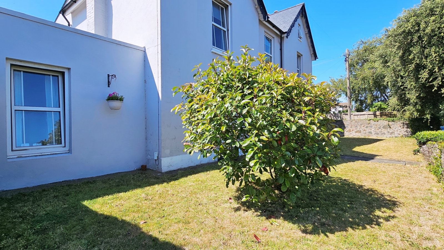
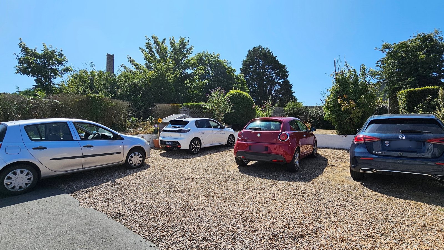
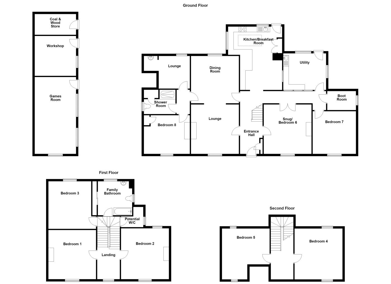
Cranfords are delighted to present Les Quatre Vents to the local market. Ideally situated just off Bailiff's Cross in the parish of St Andrew, this substantial family home enjoys a highly convenient central location, offering easy access to all parts of the island. Deceptively spacious throughout, Les Quatre Vents offers exceptionally versatile accommodation extending over three floors, making it ideal for growing families, multi-generational living, or those seeking flexible work-from-home space. The property provides up to eight bedrooms, allowing the layout to be adapted to suit a wide variety of lifestyle requirements. The ground floor comprises a welcoming sitting room, formal dining room, generous snug/family lounge, utility room, and Bedroom Eight, which could equally serve as a home office or playroom. A separate wing provides two additional bedrooms and a WC, creating an ideal space for guests, older children, or dependent relatives. On the first floor are three well-proportioned double bedrooms, a family bathroom, and a separate WC, while the second floor offers a further two spacious double bedrooms. The property has been thoughtfully maintained and significantly improved in recent years, with major upgrades including a new slate roof, new flat roofs, a modern oil-fired boiler, and a new hot water cylinder, providing purchasers with confidence in the home's ongoing maintenance and long-term integrity. Further enhancing the property's appeal is a substantial detached studio/games room and adjoining workshop, offering excellent potential for hobbies, a home business, gym, creative studio, or additional recreational space as well as ample parking. To complete this great package are good sized South facing sunny gardens laid to lawn offering space for versatility
Key Facts
- Large Family Home
- No Onward Chain
- Ample Parking
- Excellent Wing Potential
- Workshop/Studio
- Central Location
- Multi Generational Living
- New Boiler, Water Cylinder, Roof & Flat Roof
- Generously Sized Garden
- LR3388
- TRP 359
Contact Cranfords to book a viewing
Call 01481 243878 or Contact UsSummary of Accommodation
Ground Floor
First Floor
Second Floor
Potential Wing Rooms
Exterior
Services
Price Includes
Possession
Viewing
Please Note
These particulars do not constitute any part of an offer or contract. No responsibility is accepted as to the accuracy of these particulars or statements made by our staff concerning the above property. Any intending purchaser must satisfy himself to the correctness of such statements and particulars. All negotiations to be conducted.