Loch Vien
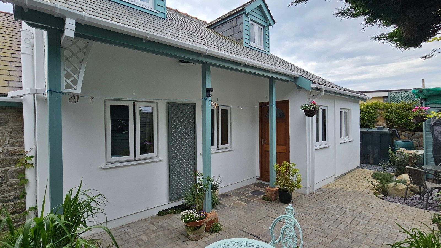
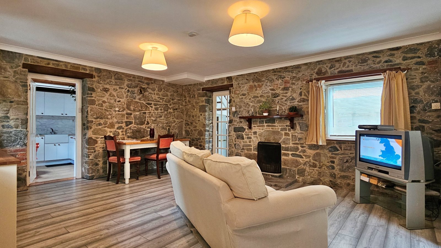
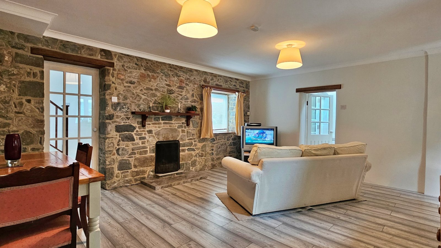
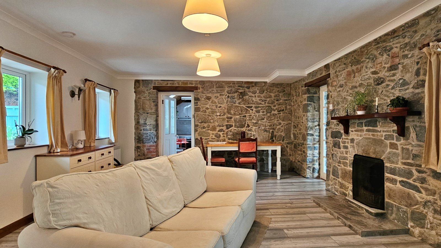
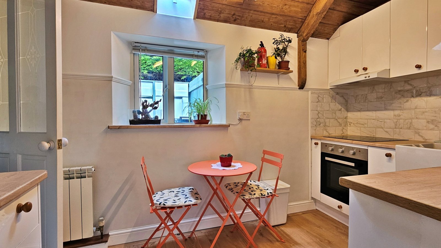
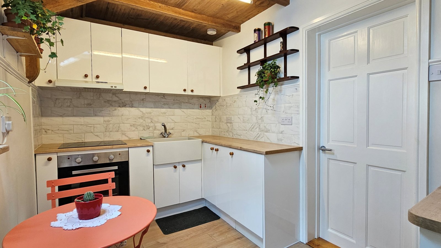
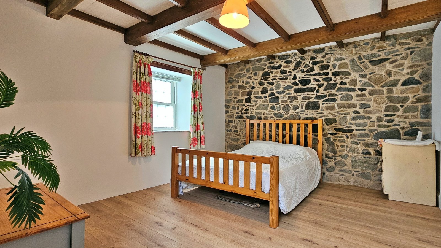
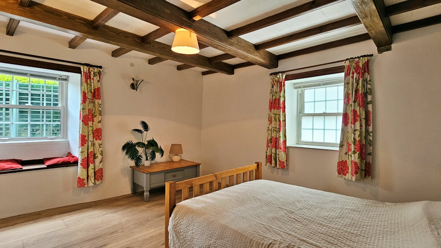
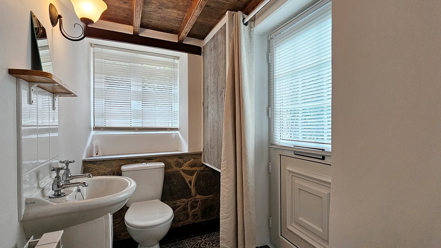
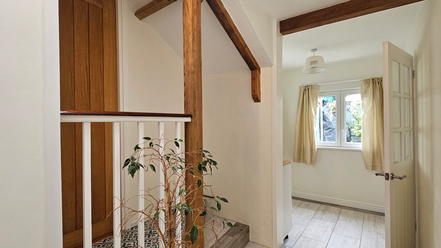
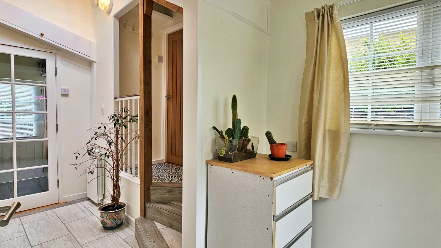
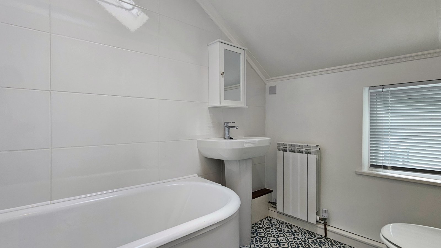
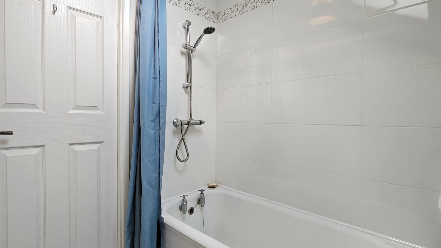
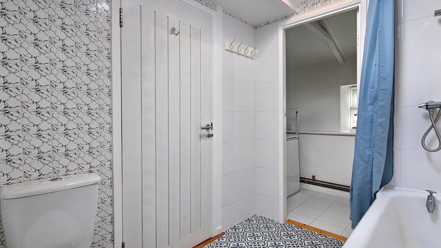
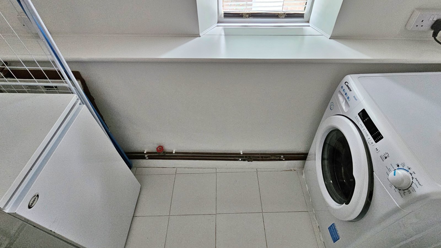
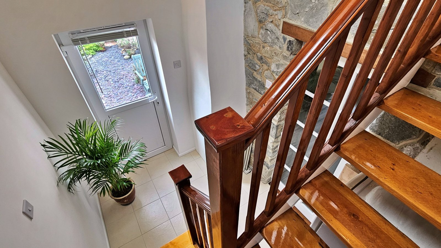
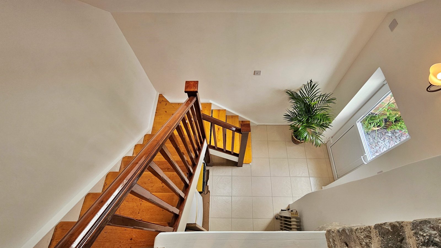
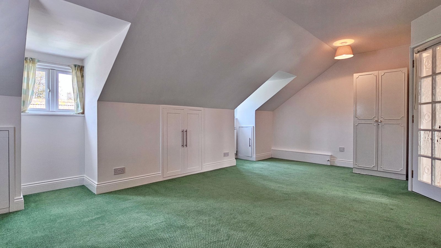
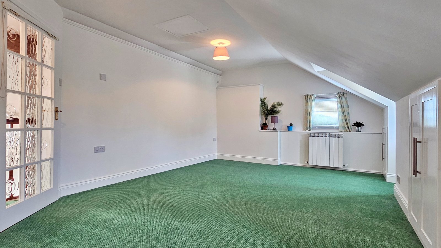
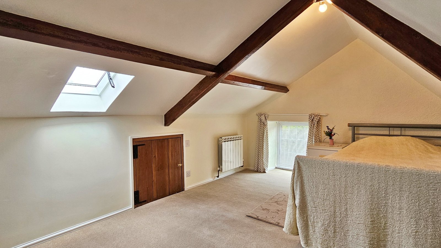
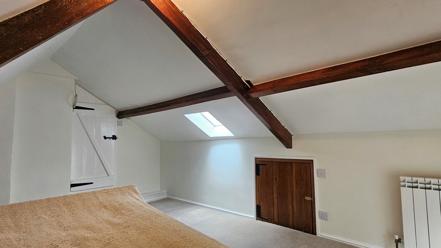
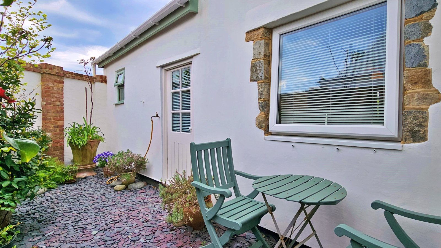
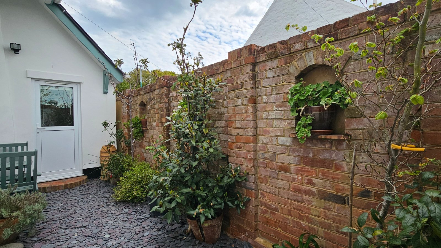
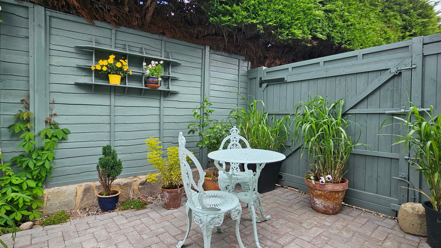
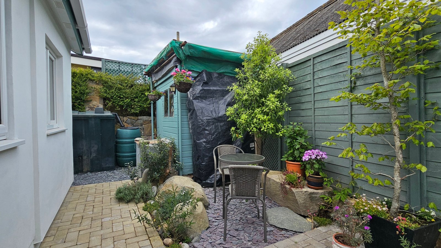
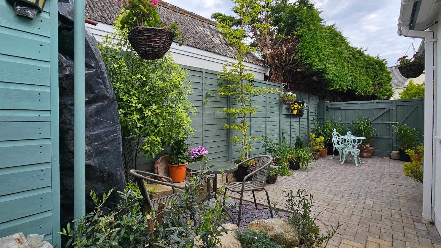
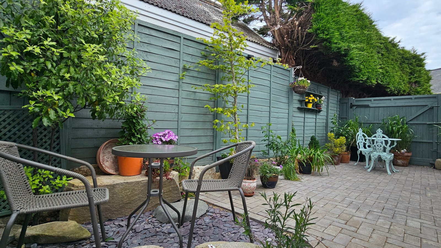
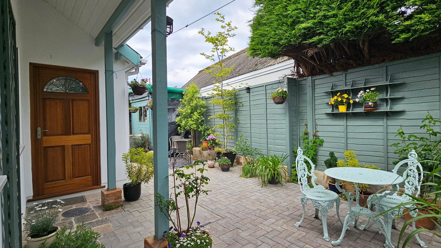
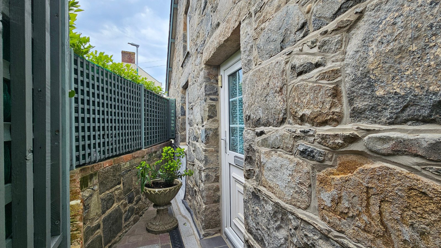
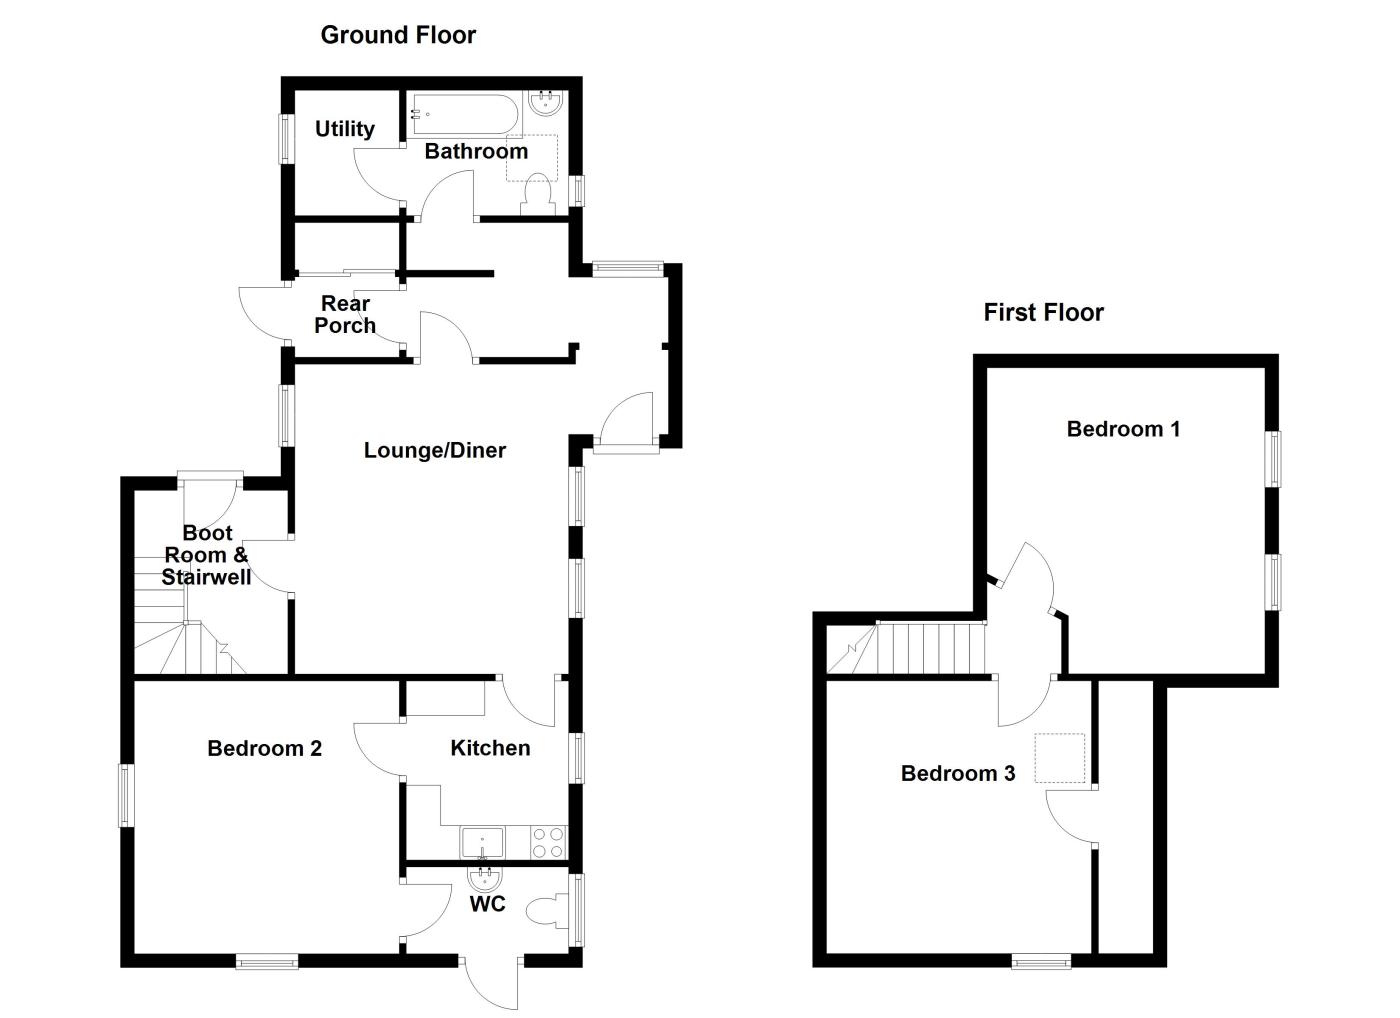
Offered to the local market is Loch Vien, a beautifully presented traditional Guernsey cottage ideally positioned just minutes from L’Ancresse Common and Beaucette Marina. Full of charm and character, this delightful home offers three double bedrooms, a spacious lounge and dining area, kitchen, bathroom and utility room. The current owner has thoughtfully upgraded the property throughout, carefully enhancing the original cottage while preserving its character and charm. Improvements include a complete rewire and replumb, a new roof, along with a number of additional quality upgrades. Perfect as a lock-up-and-leave or low-maintenance home, Loch Vien benefits from private front and rear patio and gravel garden areas, ideal for entertaining or simply relaxing in peaceful surroundings. The property also offers parking for one standard-sized vehicle or two smaller cars. This is a truly wonderful home that effortlessly combines character with modern comfort, making it an ideal downsize, charming main residence or excellent long-term investment opportunity. Viewing is highly recommended to fully appreciate everything Loch Vien has to offer.
Key Facts
- Fully Renovated By Current Owner
- Excellent Finish Throughout
- Characterful Property Throughout
- Low Maintenance Gardens
- Parking For 1/2 Vehicles
- Lovely Coastal Walks Around The Area
- Scope To Increase Parking
- TRP 146
- LR3380
Contact Cranfords to book a viewing
Call 01481 243878 or Contact UsSummary of Accommodation
Ground Floor
First Floor
Services
Price Includes
Possession
Viewing
Please Note
These particulars do not constitute any part of an offer or contract. No responsibility is accepted as to the accuracy of these particulars or statements made by our staff concerning the above property. Any intending purchaser must satisfy himself to the correctness of such statements and particulars. All negotiations to be conducted.