Wellington Lodge
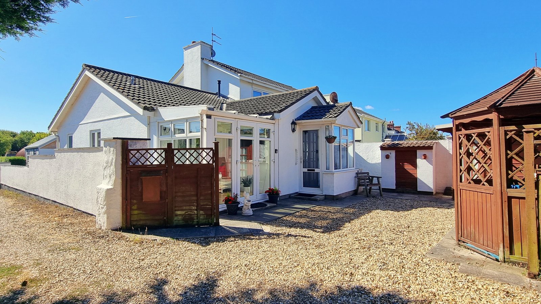
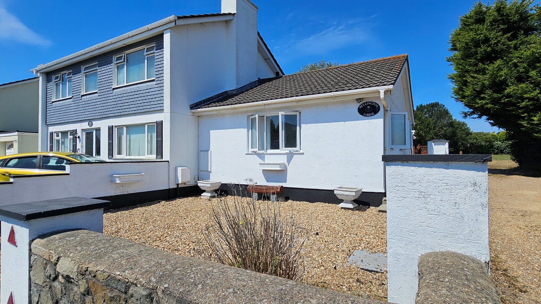
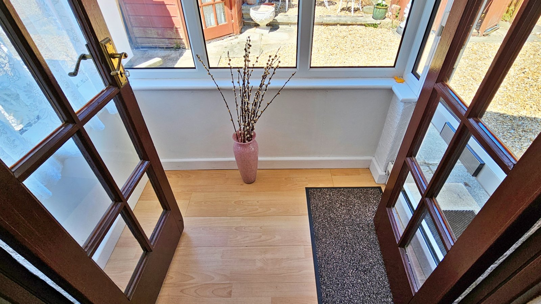
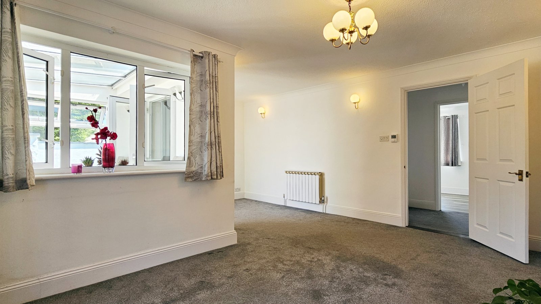
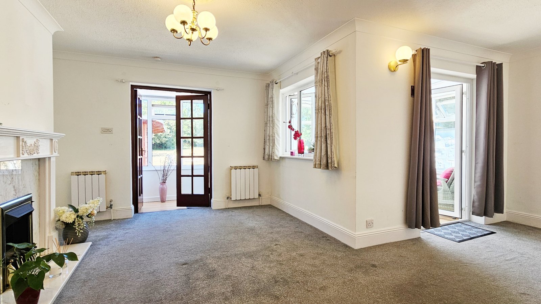
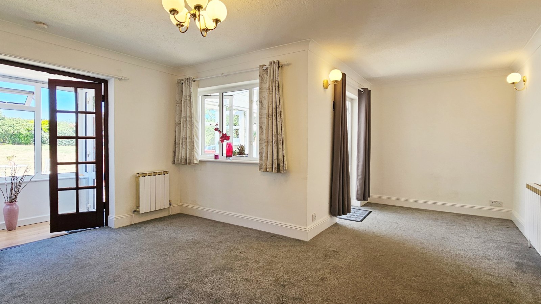
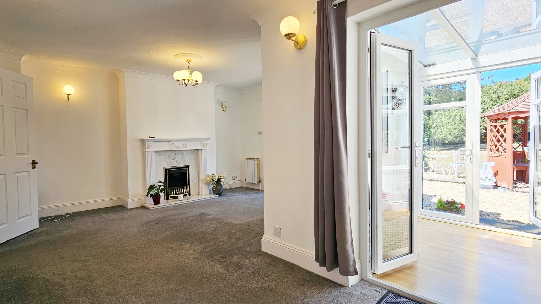
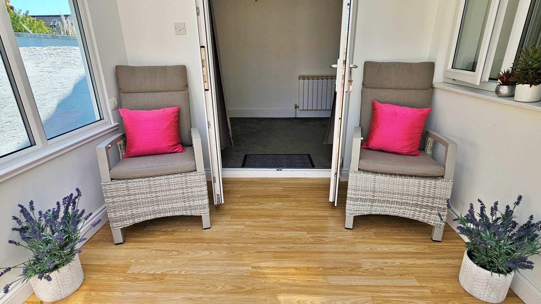
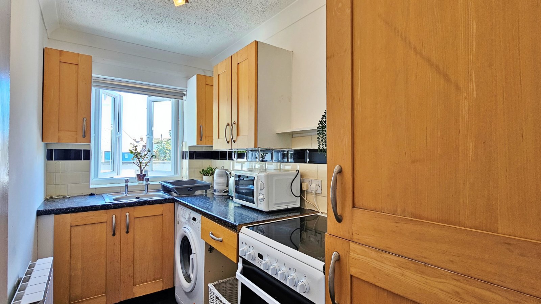
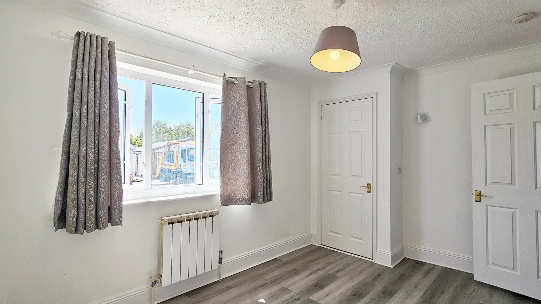
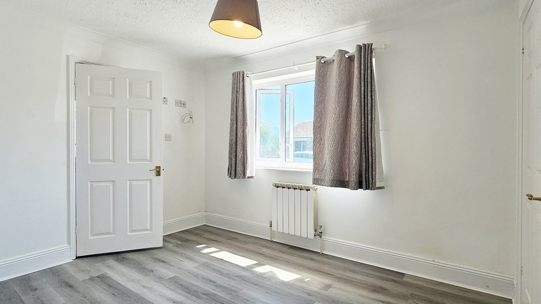
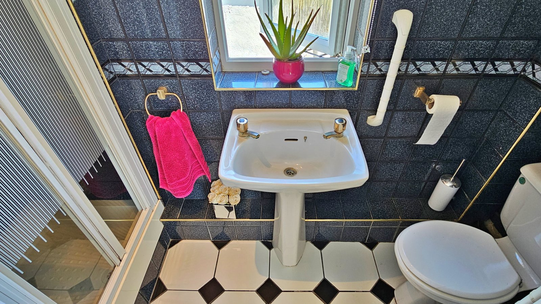
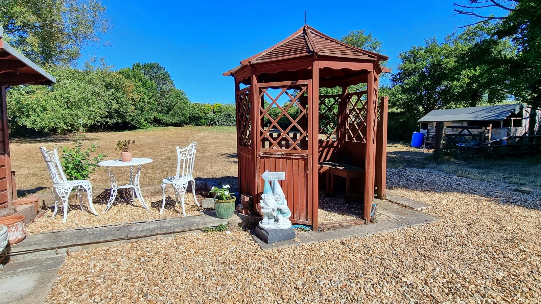
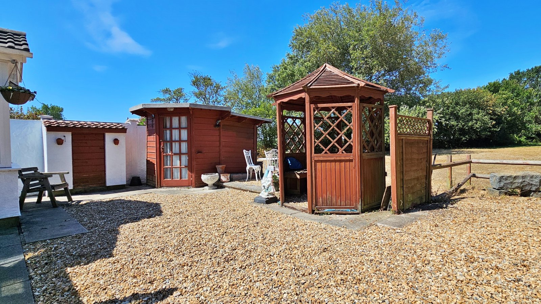
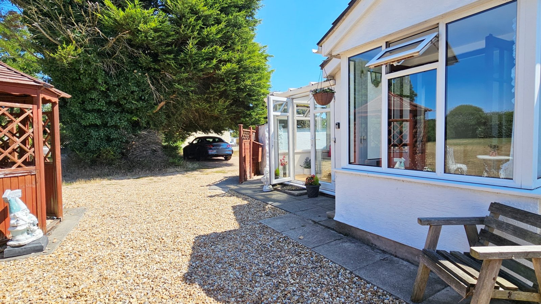
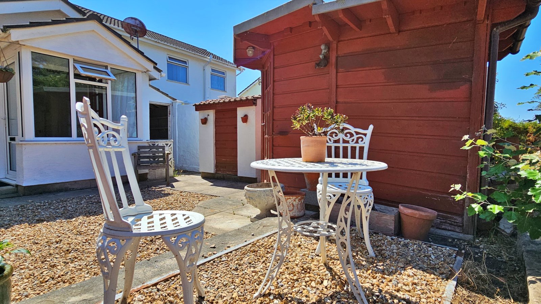
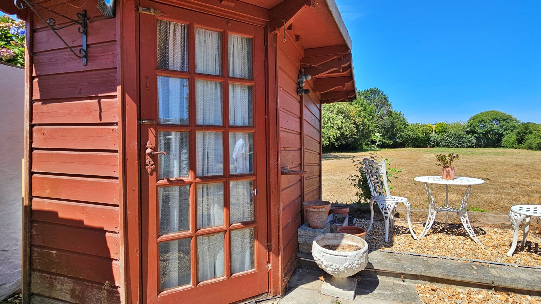
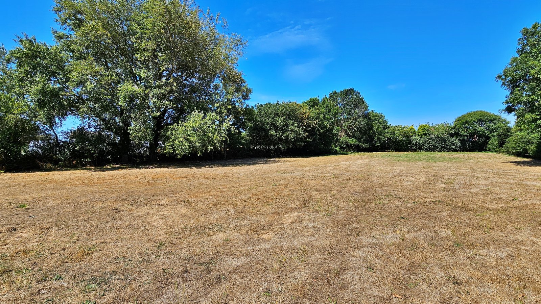
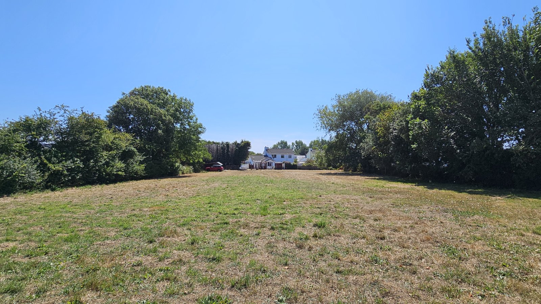
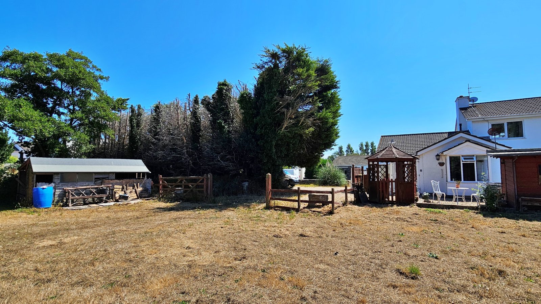
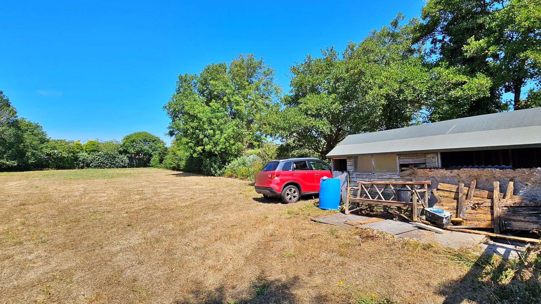
Cranfords are delighted to present Wellington Lodge to the local market. Ideally situated in the convenient and sought-after location of Camp du Roi, this charming one-bedroom bungalow is within easy reach of the West Coast's stunning beaches, scenic walks, and a wide range of local amenities. Lovingly maintained over the years, Wellington Lodge offers an excellent opportunity for those looking to downsize or investors seeking a desirable buy-to-let property. The accommodation comprises a double bedroom, well looked after shower room, a comfortable sitting room with dining area, a well-appointed kitchen, and a bright conservatory that provides additional living space. Externally, the property benefits from ample parking for several vehicles, two useful storage sheds adjacent to the bungalow, and a larger shed located within the adjoining field. A particularly unique feature is the field to the rear which is approx 3/4 an acre, which is included within the property's domestic curtilage under a covenant and has been given pre application permission for the construction of a double garage, offering excellent future potential. Viewing is highly recommended to fully appreciate the location, generous outside space, and the unique opportunities this delightful property has to offer.
Key Facts
- Large Domestic Field To Rear
- Ample Parking
- True Move-In Condition
- Scope For Double Garage
- Nearby Local Amenities
- Very Well Looked After Property
- Ideal Downsize Or Investment Property
- TRP 72
- LR3389
Contact Cranfords to book a viewing
Call 01481 243878 or Contact UsSummary of Accommodation
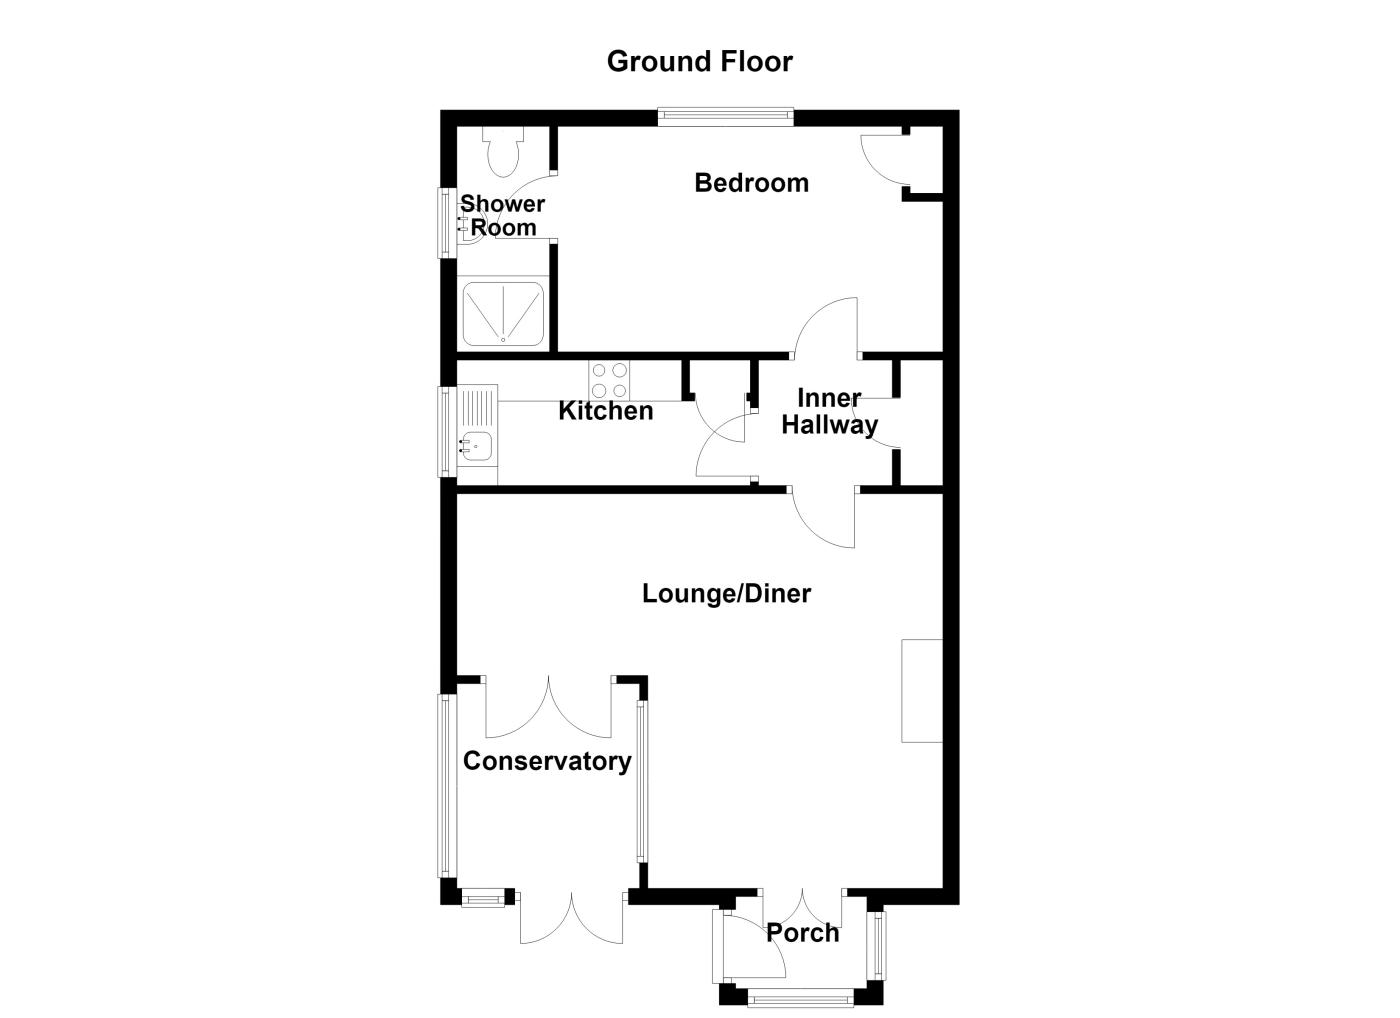
Ground Floor
Services
Price Includes
Possession
Viewing
Please Note
These particulars do not constitute any part of an offer or contract. No responsibility is accepted as to the accuracy of these particulars or statements made by our staff concerning the above property. Any intending purchaser must satisfy himself to the correctness of such statements and particulars. All negotiations to be conducted.