
16 The Hermitage
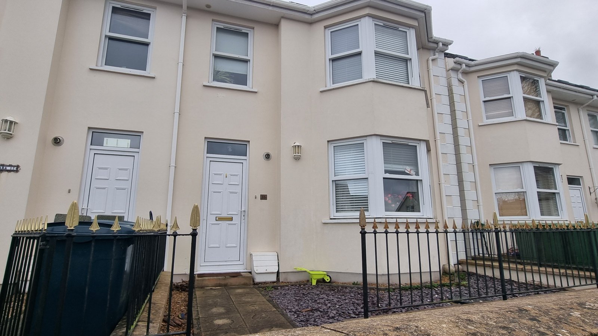
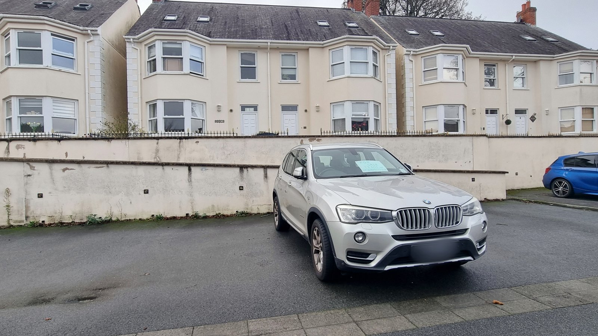
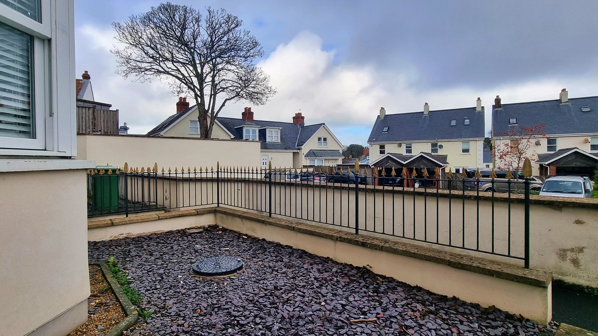
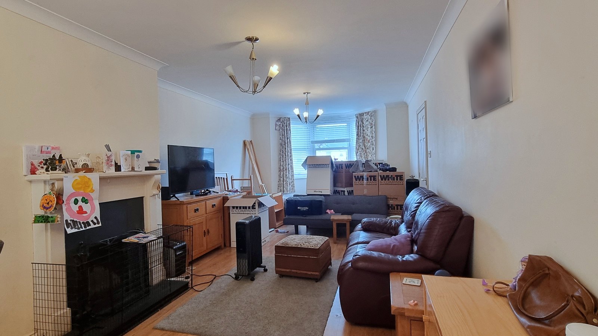
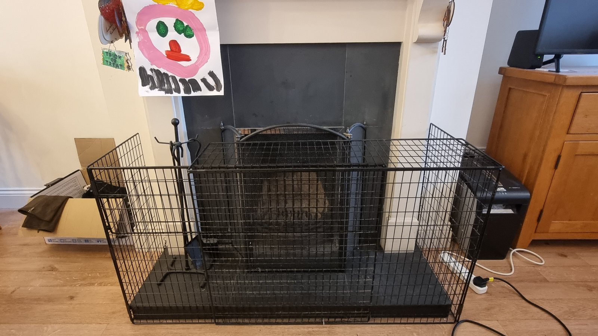
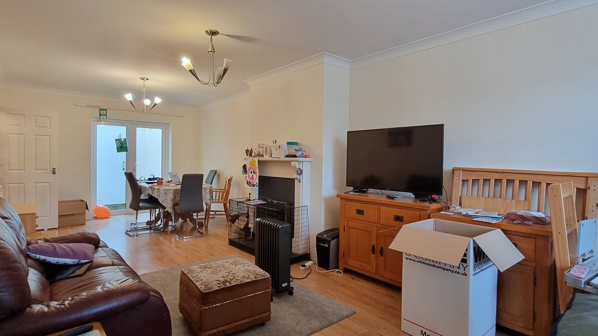
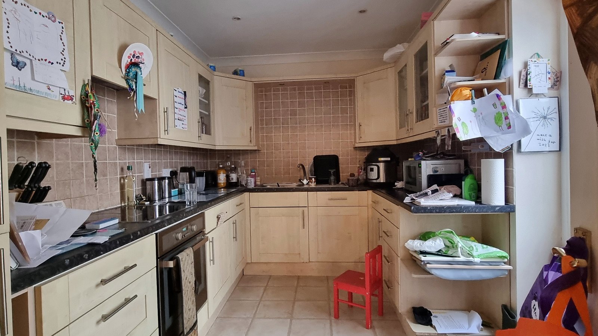
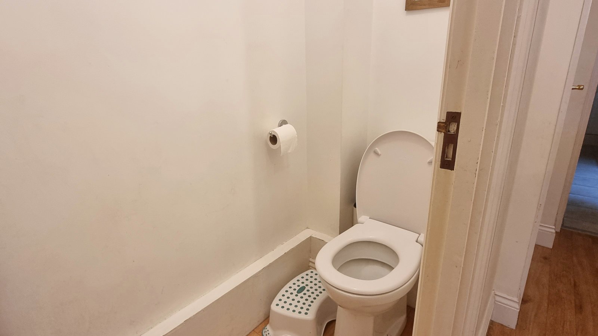
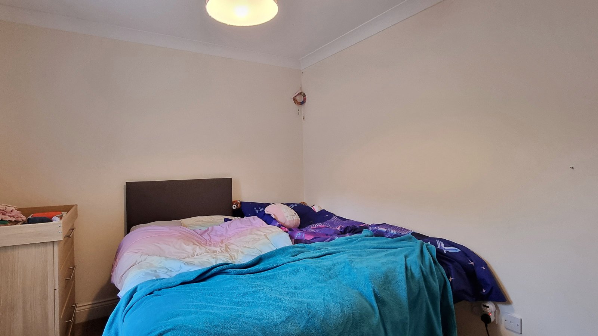
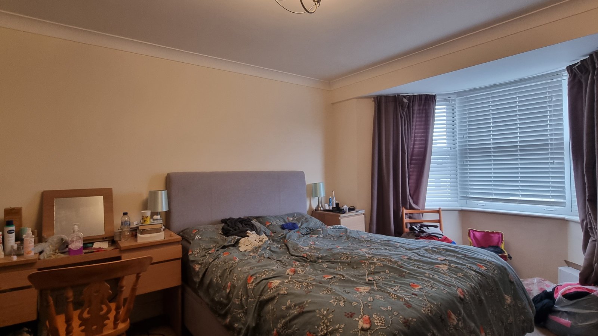
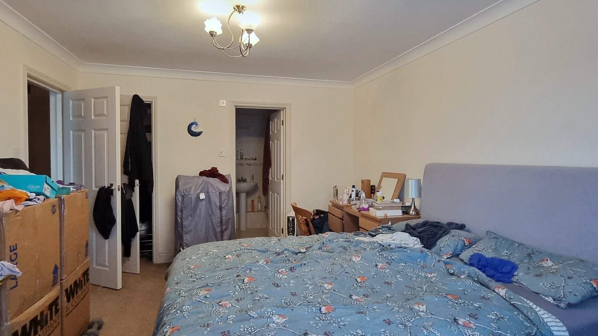
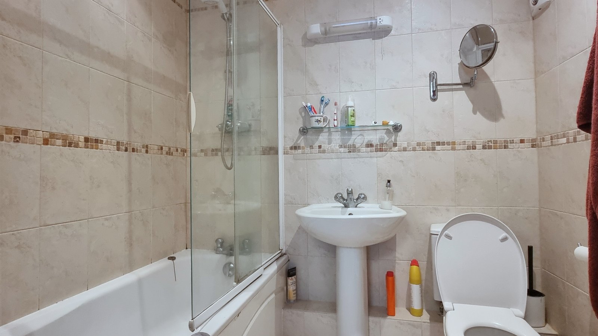
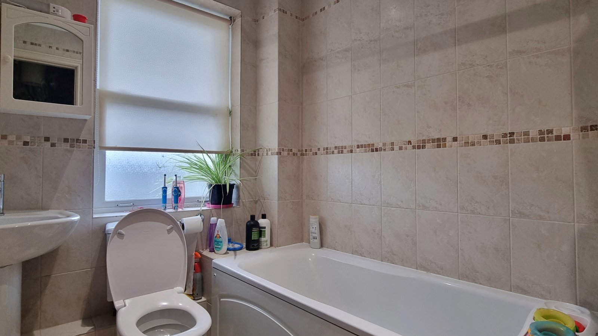
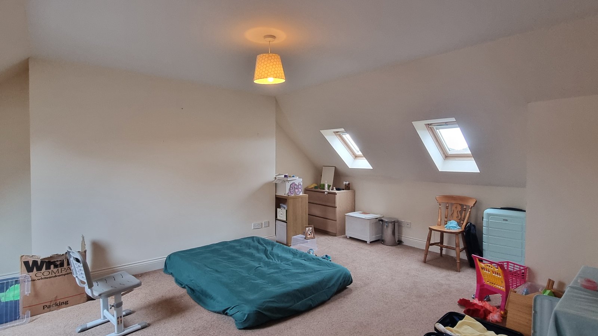
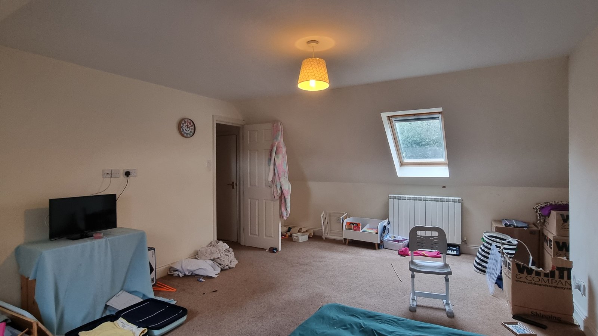
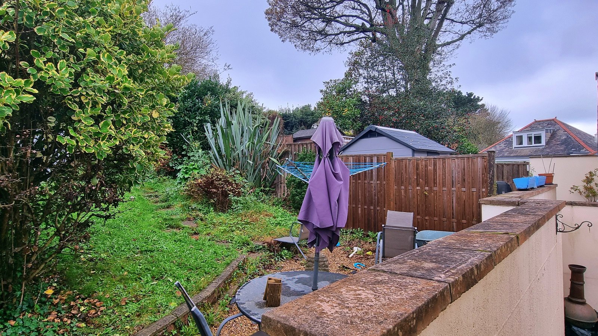
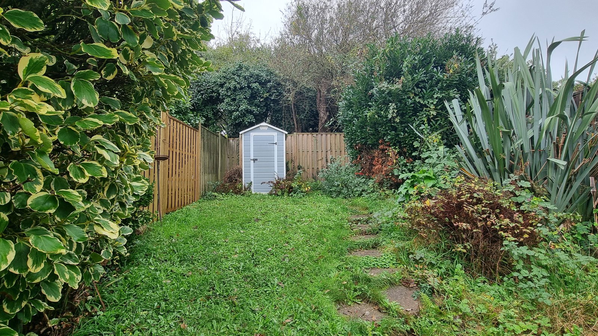
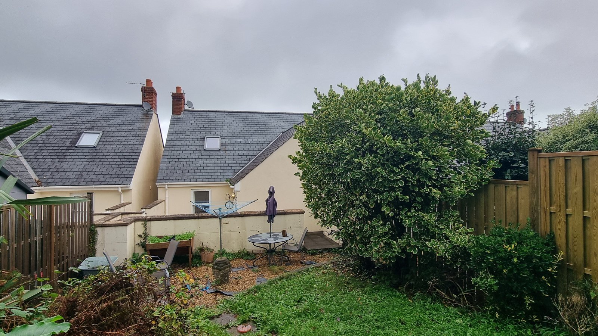
Cranfords are delighted to offer 16 The Hermitage to the rental market. This well-presented three-bedroom, two-bathroom semi-detached family home is situated within a quiet and sought-after clos, just off Kings Road, enjoying a convenient location within a short drive of both Town and the Rohais. The ground floor accommodation welcomes you with a spacious entrance hall, offering ample room for coats and shoes, which leads through to a convenient cloakroom W/C, a generous lounge/diner and a well-proportioned kitchen. On the first floor, there are two comfortable double bedrooms, one of which benefits from an en-suite bathroom, alongside a separate study with direct access to the rear garden and a family bathroom. The second floor is home to a further impressive double bedroom, which enjoys some lovely rooftop views. Externally, the property benefits from both front and rear gardens, together with parking for two vehicles, additional visitor parking and a useful workshop. Combining generous and versatile accommodation with a peaceful setting and convenient access to local amenities, 16 The Hermitage would make an excellent family home. Early viewing is highly recommended. Contact Cranfords today to arrange your viewing!
Key Facts
- Semi-Detached House
- Parking For 2 Vehicles
- Deposit £3250
- Nearby Many Local Amenities
- Rear Garden & Patio
- Rear Block Built Workshop
- Pets Considered
- LR3409
- TRP 189
Contact Cranfords to book a viewing
Call 01481 243878 or Contact UsSummary of Accommodation
Ground Floor
First Floor
Second Floor
Services
Price Includes
Possession
Viewing
Please Note
These particulars do not constitute any part of an offer or contract. No responsibility is accepted as to the accuracy of these particulars or statements made by our staff concerning the above property. Any intending purchaser must satisfy himself to the correctness of such statements and particulars. All negotiations to be conducted.