Flat 1, Tawu
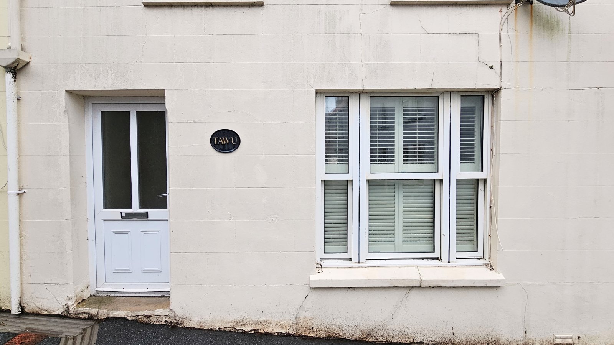
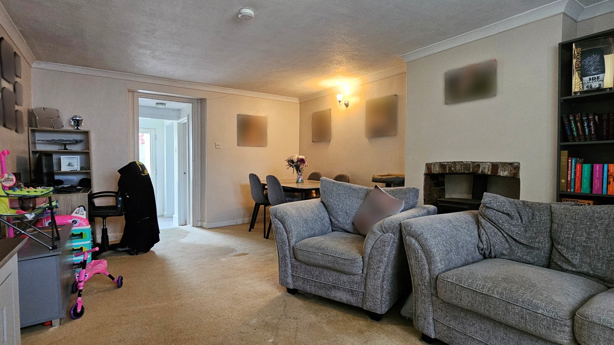
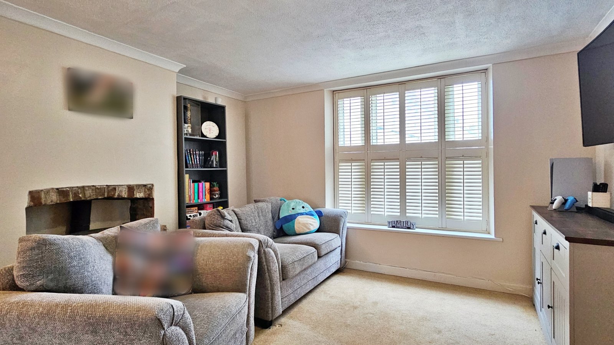
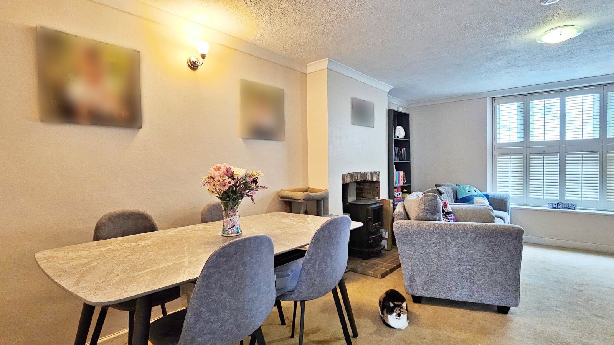
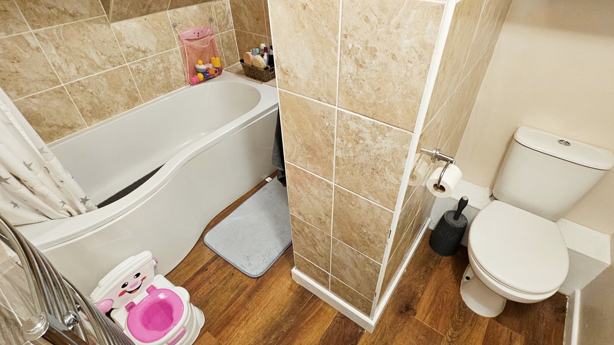
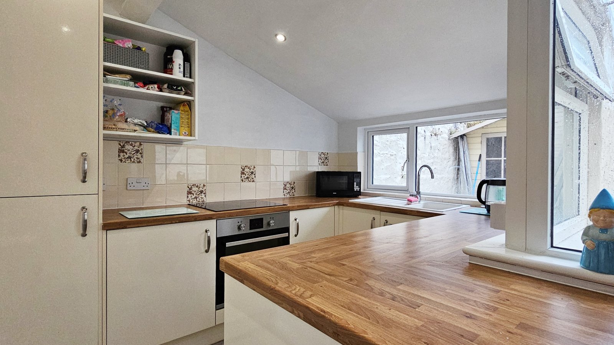
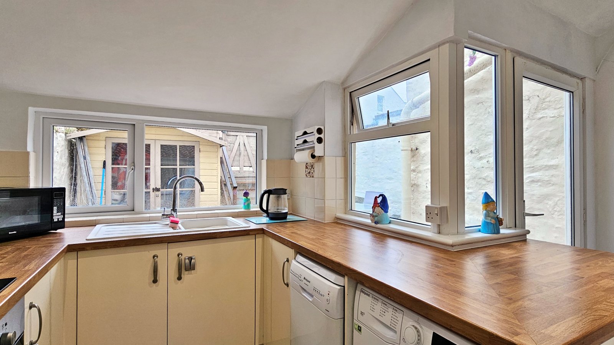
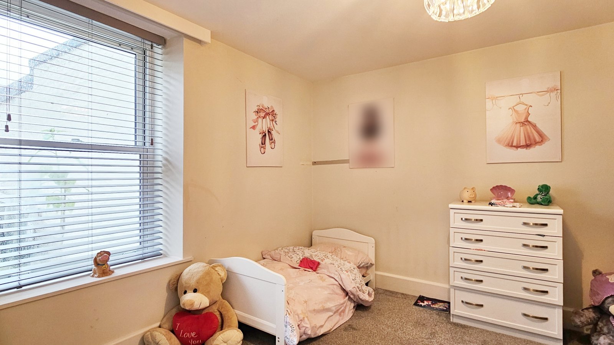
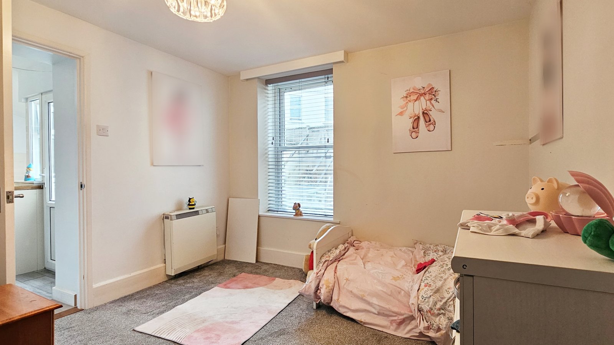
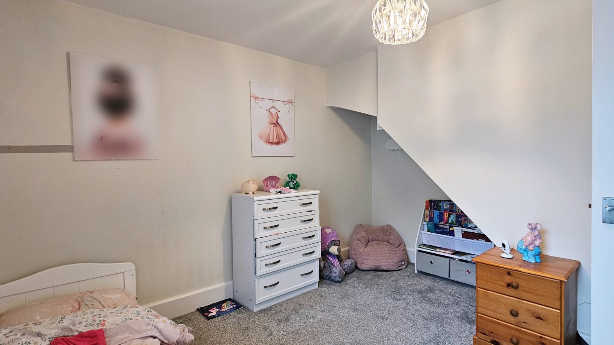
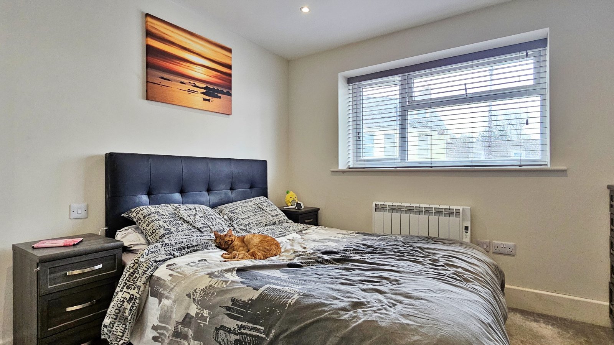
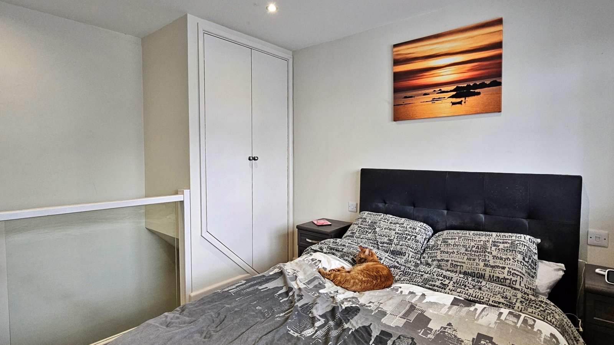
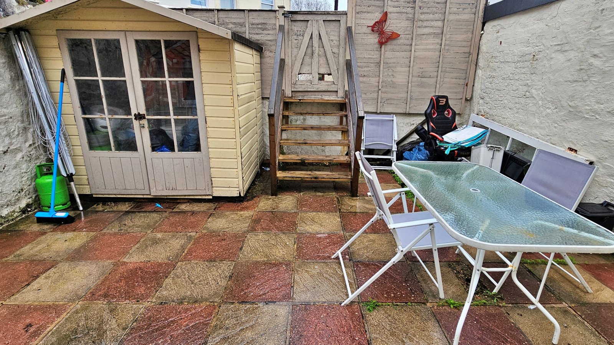
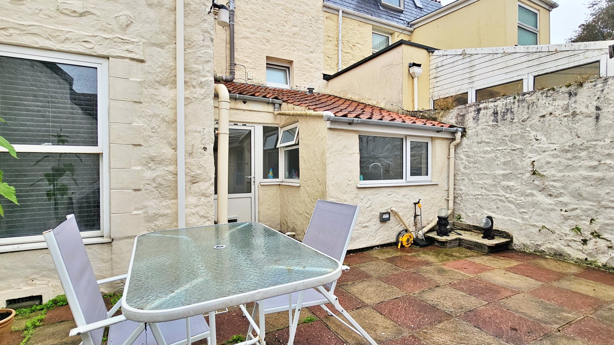
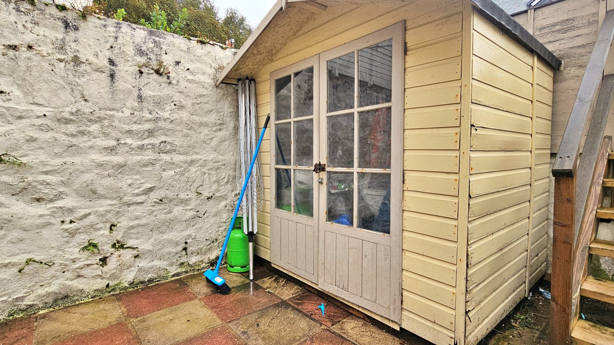
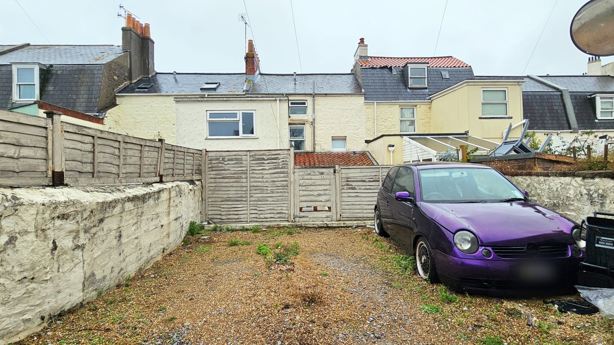
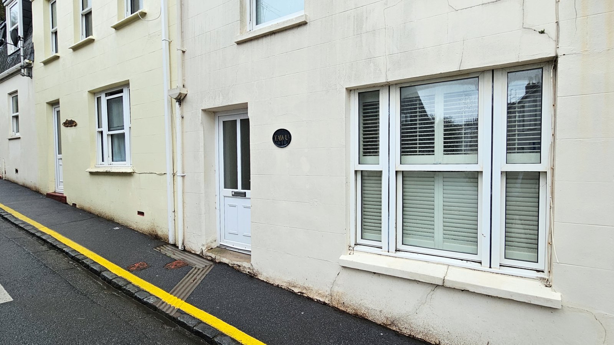
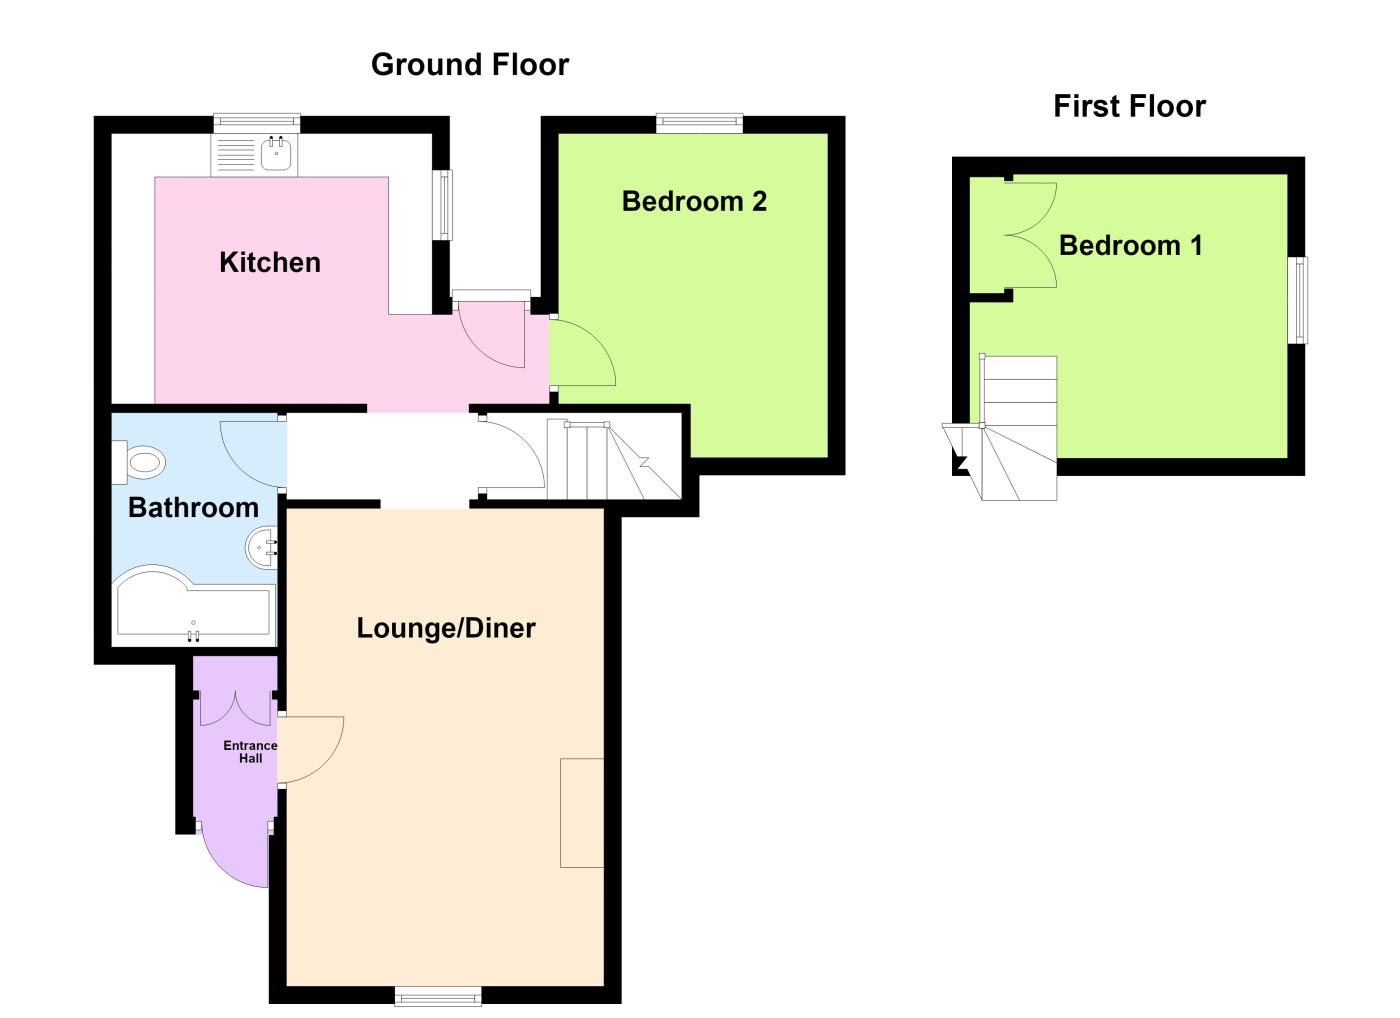
Cranfords are delighted to offer Flat 1, Tawu to the local Guernsey market. Conveniently located in a lane just north of Salerie Corner, St Peter Port, Tawu provides easy access to numerous seafront restaurants and is within walking distance of town. Flat 1 Tawu includes allocated rear parking for two vehicles, with gated access leading into a low-maintenance garden featuring a shed, ideal for outdoor storage. The front entrance is shared through a well-maintained communal hall. Upon entering, you are welcomed by a private entrance hall featuring a large cupboard which is ideal for storing shoes and coats. This well-proportioned ground-floor apartment features spacious, connected rooms, linking the large lounge/diner and generous kitchen, creating a deceiving, bright and airy atmosphere. To the left of the lounge is the family bathroom , featuring both a toilet and separated, shower/bath. Opposite to the kitchen entrance is Bedroom 1, a well sized double bedroom featuring open under-the-stairs cubby, perfect for storage or as a cosy reading space. Bedroom 2 sits directly above with access via stairs adjacent to the lounge. Contact Cranfords on 243878 to book a viewing today!
Key Facts
- Parking For 2/3 Vehicles
- Ground Floor Living
- Move In Condition
- Nearby Many Amenities
- Well Proportioned Apartment
- No Service Charge
- TRP 86
- LR3398
Contact Cranfords to book a viewing
Call 01481 243878 or Contact UsSummary of Accommodation
Ground Floor
First Floor
Services
Price Includes
Possession
Viewing
Please Note
These particulars do not constitute any part of an offer or contract. No responsibility is accepted as to the accuracy of these particulars or statements made by our staff concerning the above property. Any intending purchaser must satisfy himself to the correctness of such statements and particulars. All negotiations to be conducted.