Hughbet
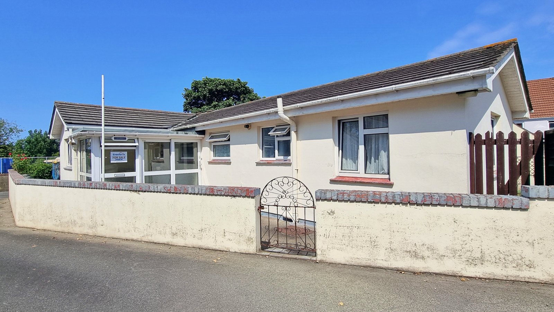
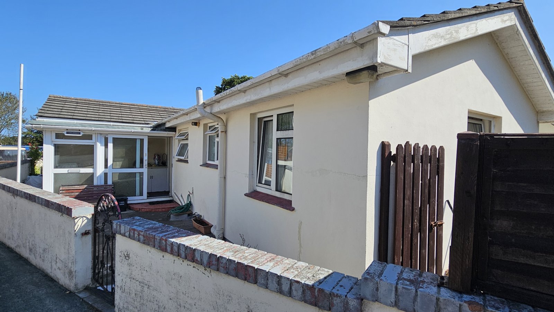
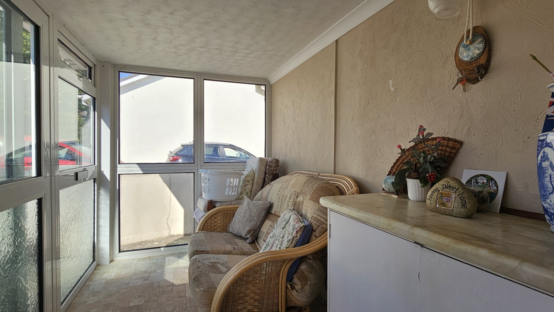
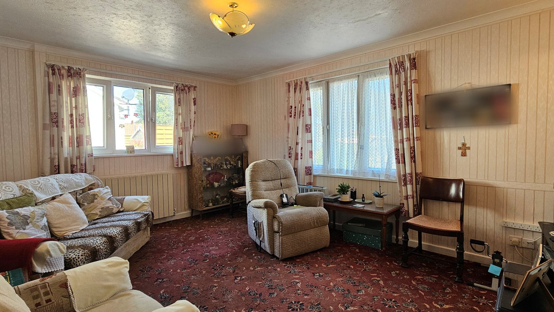
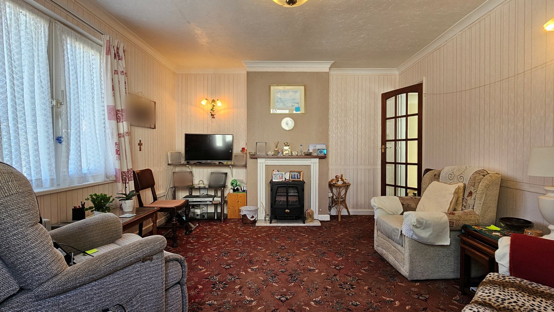
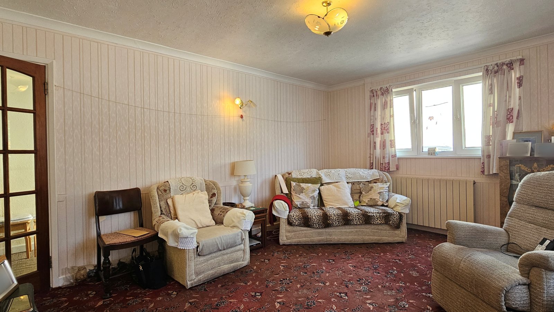
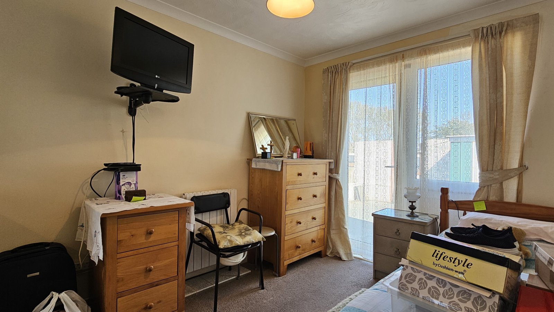
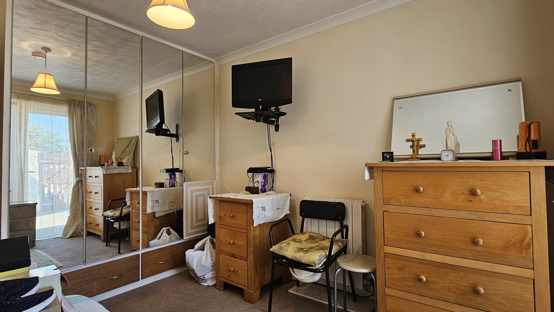
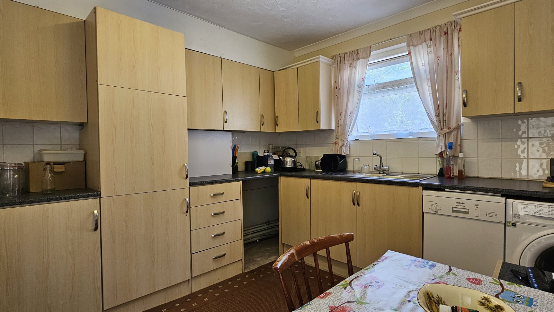
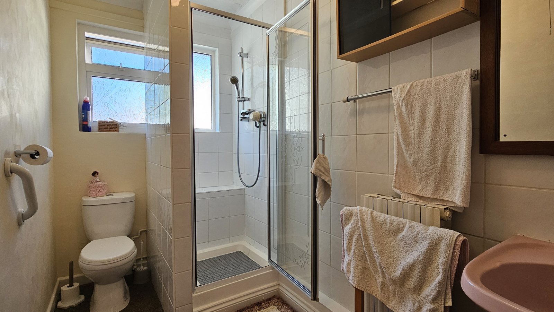
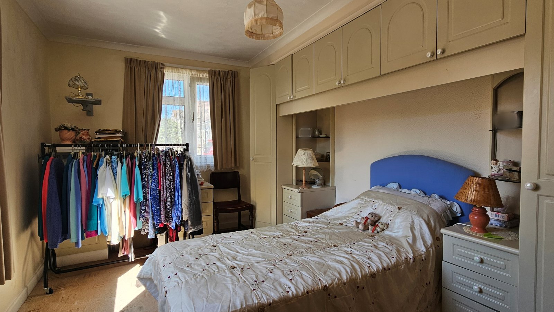
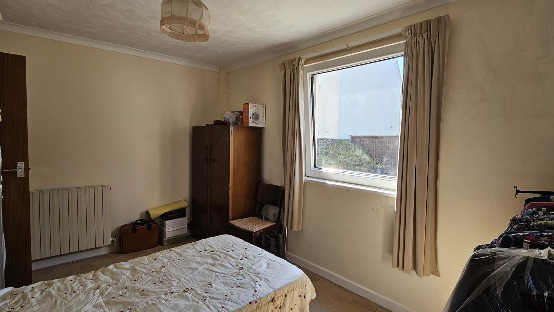
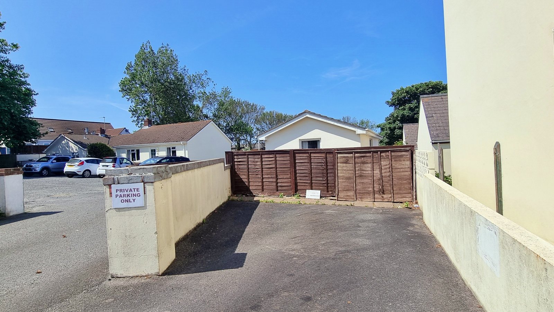
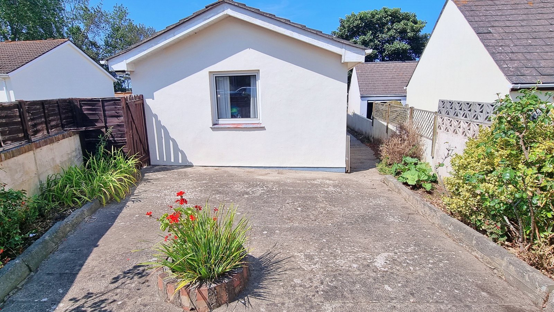
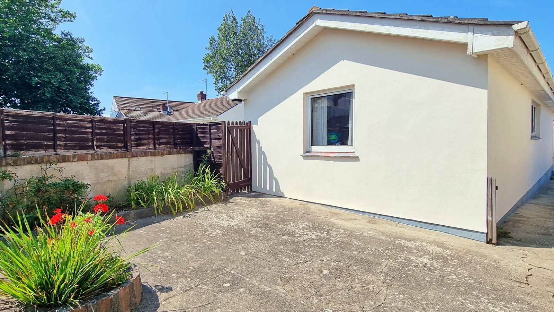
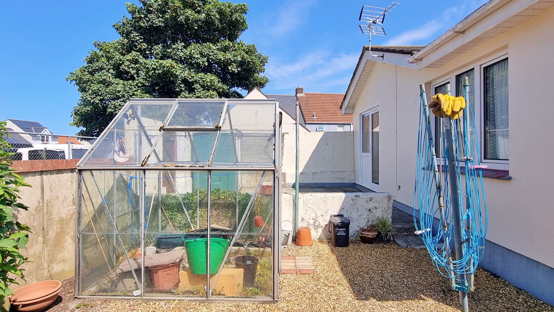
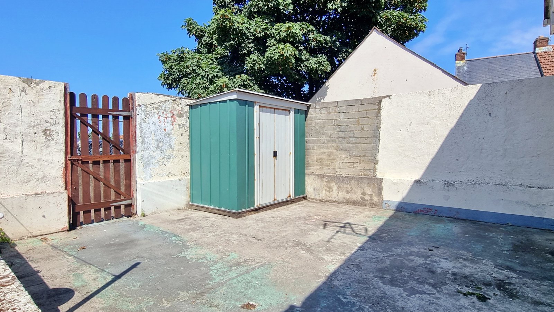
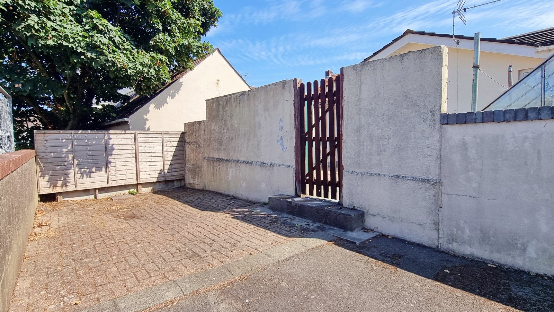
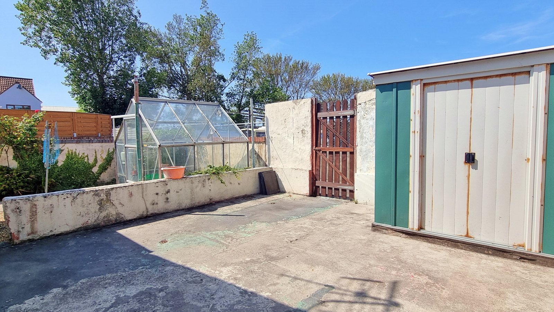
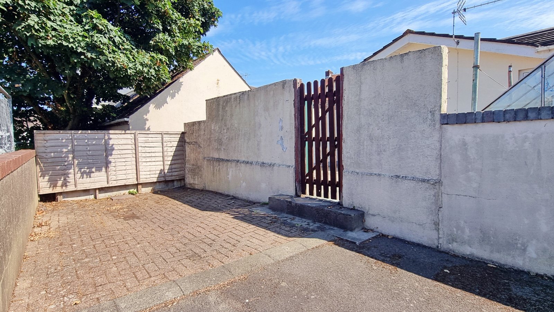
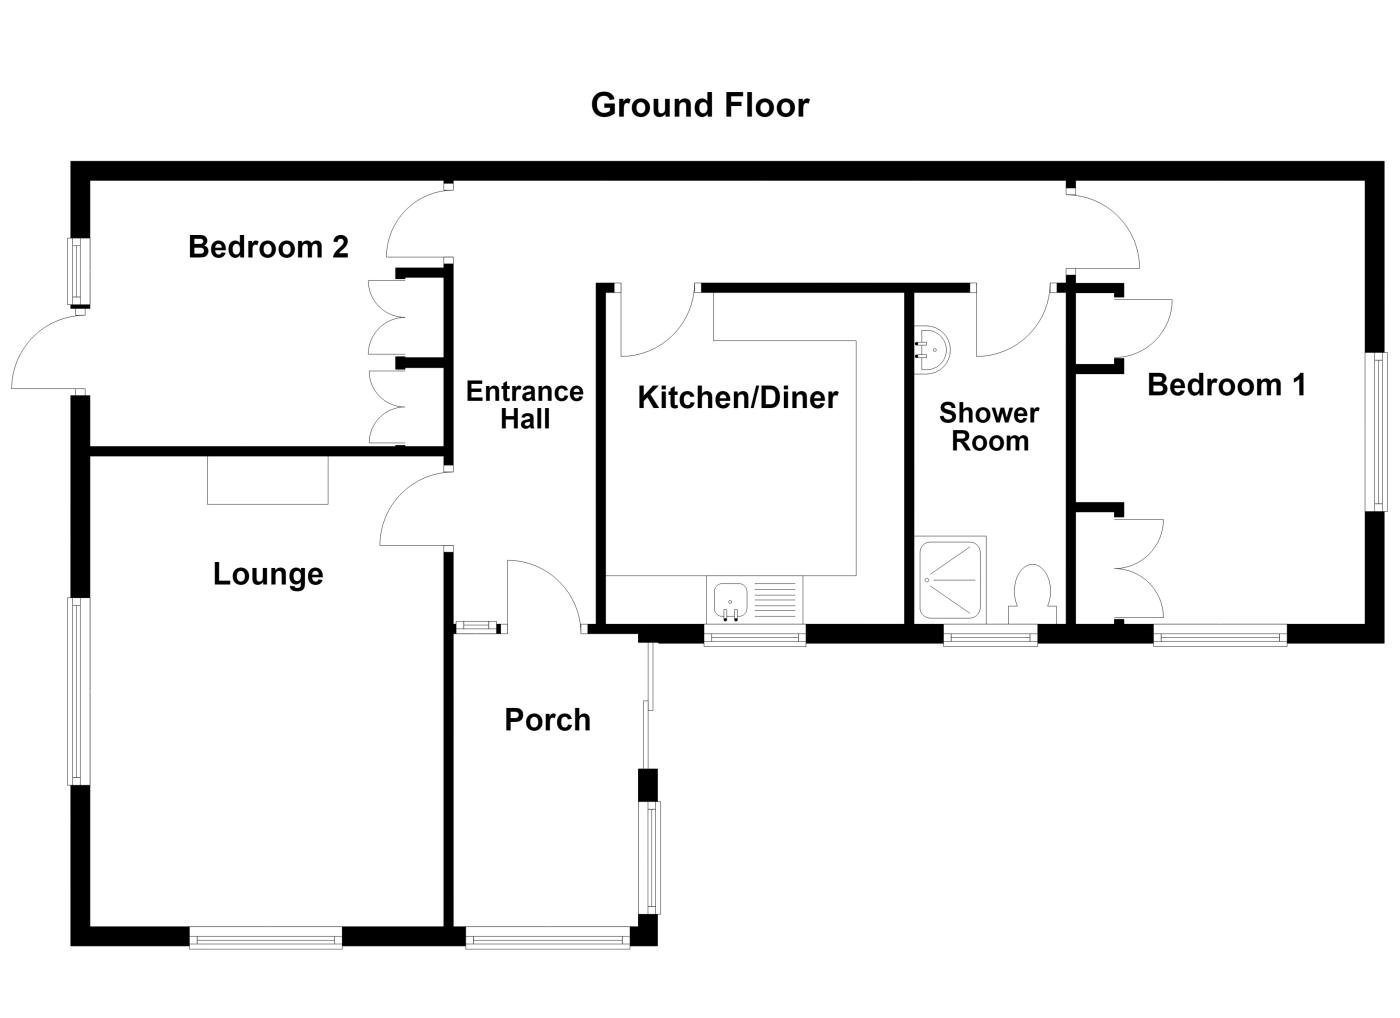
Newly offered to the local market, Hughbet is a spacious two-bedroom bungalow, ideally positioned within easy reach of many local amenities. Located just a stone's throw from Admiral Park and only a short drive from St Peter Port, the property offers both convenience and comfortable single-level living. The accommodation begins with a practical entrance porch, leading into an L-shaped entrance hall that provides access to each of the rooms. The property comprises a generously proportioned lounge, a kitchen/diner, a shower room, and two well-sized bedrooms, both of which benefit from fitted storage. While the property would benefit from some cosmetic modernization, it has been lovingly maintained by the current owners over the years and presents an excellent opportunity for a purchaser to update and personalize the home to their own tastes. Externally, Hughbet enjoys both front and rear gardens, offering plenty of outdoor space to relax or entertain. The property also benefits from it's own private off-road parking for up to three vehicles, with further potential to increase the parking provision if desired. Offering fantastic potential in a very convenient location, Hughbet is an excellent opportunity for downsizers, first-time buyers, or those looking to create their ideal home. To arrange your viewing, please contact Cranfords on 01481 243878 today.
Key Facts
- Nearby Many Amenities
- Detached Bungalow
- Parking For Up To 3 Vehicles
- Front & Rear Garden
- Scope To Create Extra Parking
- Cosmetic Upgrading Desired
- LR3387
- TRP 105
Contact Cranfords to book a viewing
Call 01481 243878 or Contact UsSummary of Accommodation
Ground Floor
Services
Price Includes
Possession
Viewing
Please Note
These particulars do not constitute any part of an offer or contract. No responsibility is accepted as to the accuracy of these particulars or statements made by our staff concerning the above property. Any intending purchaser must satisfy himself to the correctness of such statements and particulars. All negotiations to be conducted.